



Pending
46 Beverly Road, Arlington MA 02474
$2,877,000
Estimated $20,105/month Calculator Single Family
5 Bedrooms
Baths
4206
Total Parking: 8 (2 Garage)
8,464 (0.19)
Built in 2022
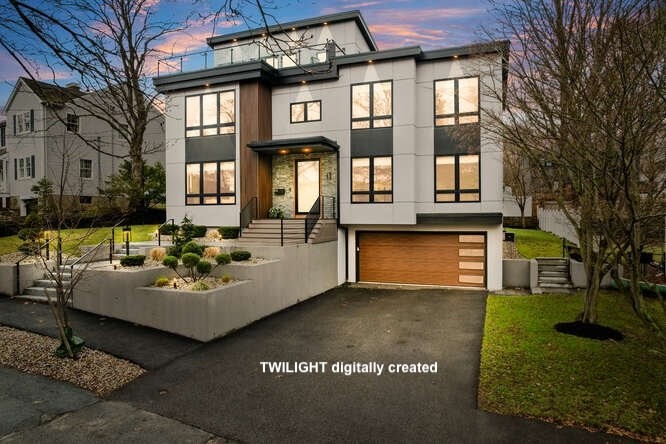
Rare water views on one of Arlington’s most sought after streets! Built in 2022 by respected developer, this contemporary home offers over 4,500sf of living space including a 300sf roof deck with views of Lower Mystic Lake. Open layout blends spacious entertaining areas with private retreats. Every bedroom is en suite, including a first floor guest suite. Sun filled chef’s kitchen w/ waterfall quartz island and Thermador appliances flows into a fireplace family room, dining with built ins and out to a back porch, paved patio and flat fenced yard. Primary suite has lake views, luxury bath with heated floors, office and walk in closet. Third floor adds rec room, wet bar, fifth bedroom/bath and roof deck access. Finished lower level provides play/exercise room, custom mudroom and storage. Highlights: 2 car EV ready garage, high ceilings, oversized windows with custom treatments. Less than a mile from Arlington Center and close to the Alewife bus (Rt 3). Modern quality and a rare setting.
This home has been viewed 4 times
Last Checked: June 28th, 2026 at 4:58am (Source: MLS PIN #73496505)
Garage Parking
Air Conditioning
Waterview
Lead Paint Free
General Information for 46 Beverly Road, Arlington MA 02474
Listing ID73496505
Property TypeSingle Family / Detached
Price$2,877,000 ($684.02/SqFt)
StyleColonial
CityArlington
CountyMiddlesex
Neighborhood(s)
Garage Parking2
ZoningR1
Year Built2022
Year Built SourcePublic Records
Year Built DetailsApproximate
Interior Features for 46 Beverly Road, Arlington MA 02474
Approximate Living Area Total4206
Living Area Includes BasementYes
Rooms10
Bedrooms5
Primary En Suite BathroomYes
BasementFull
Cooling1, Split
Fireplaces
AppliancesRange
FlooringTile
Electric220 Volts
Exterior Features for 46 Beverly Road, Arlington MA 02474
Approximate Lot Size (Acres)0.19
Approximate Lot Size (Square Feet)8464
Total Parking8 (2 Garage)
Garage Parking2
WaterPublic
SewerPublic Sewer
Lot FeaturesGentle Sloping
Parking Features1
Exterior FeaturesPorch
Foundation Materials
Construction Materials
Road Frontage Type
Patio & PorchCovered
Roof MaterialAsphalt/fiberglass Shingles
Utility Connections110 Volts
Water ViewsYes
Water Views FeaturesBay
Waterfront0
Waterfront Features
Pool Features
Horse Permitted0
Horse Amenities
Disclosures for 46 Beverly Road, Arlington MA 02474
Lead PaintNone
UFFI
Living Area Includes BasementYes
Living Area Disclosure
Building Area SourceMeasured
Special Listing Conditions
ExclusionsBasement Projector
Compensation Based On
Financial Information for 46 Beverly Road, Arlington MA 02474
Association Fee
Association Fee Frequency
Association Fee Includes
Real Estate Tax28528.38
Tax Year2026
Assessed Value$2,673,700
Location Information for 46 Beverly Road, Arlington MA 02474
Elementary SchoolBishop
Middle SchoolGibb And Ottoson
High SchoolAhs
Neighborhood(s)
Area AmenitiesWalk/jog Trails
Contact Information for 46 Beverly Road, Arlington MA 02474
Agent
Name: Elizabeth Darby
Payment Calculator
, Interest
Property Taxes 2377.37
Principal & Interest 17727.16
HOA Dues
Exclusive Listing Agent
Berkshire Hathaway HomeServices Commonwealth Real Estate
Elizabeth Darby
Office Phone