



Withdrawn
41 Chesterton Rd, Wellesley MA 02481
$3,150,000
Estimated $21,479/month Calculator Single Family
6 Bedrooms
Baths
5999
Total Parking: 8 (2 Garage)
10,280 (0.24)
Built in 2006
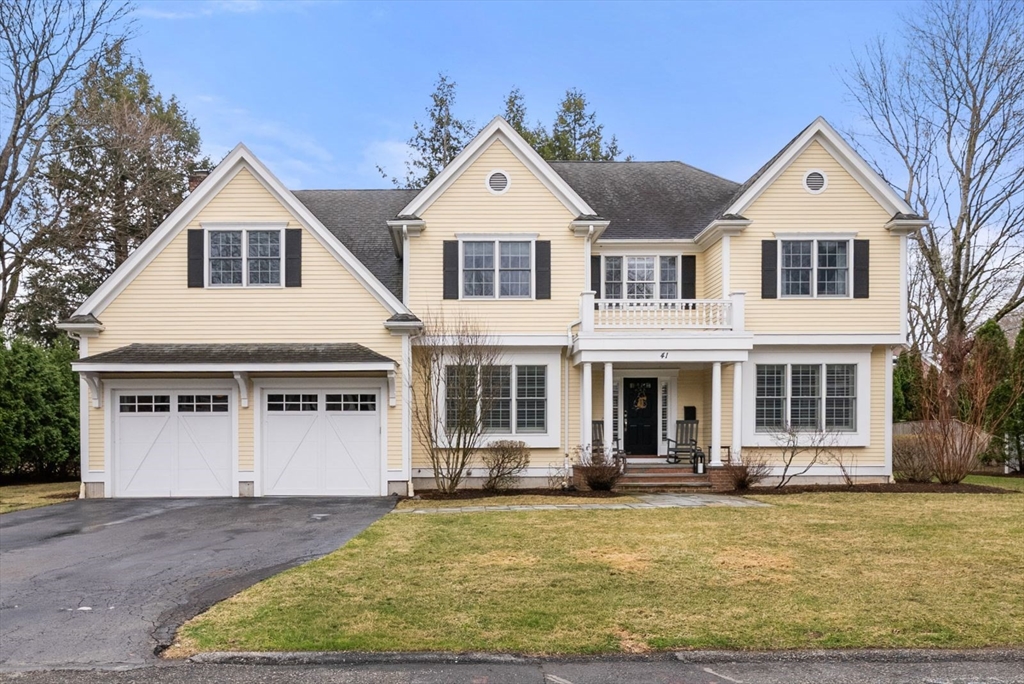
Beautifully sited in one of Wellesley’s most coveted neighborhoods, this exceptional Colonial offers over 5,500 sq ft of refined living space, defined by elegance and timeless detail. Designed for elevated living, the home features a gracious foyer, sophisticated living room with fireplace, formal dining room, and a private first-floor office. The spacious white chef’s kitchen, with expansive dining area, flows seamlessly into a stunning family room anchored by a fireplace. The luxurious primary suite is a true retreat with tray ceiling, dual walk-in closets, and a spa-like bath with double vanity and soaking tub. Four additional generous bedrooms and a laundry room complete the second floor. Additional highlights include a well-appointed mudroom, two-car garage with custom storage, and a beautifully finished lower level with movie theater, recreation space, playroom, and full bath. A bluestone patio overlooks a level, manicured yard, moments to Bates and Boulder Brook Reservation.
This home has been viewed 5 times
Last Checked: May 22nd, 2026 at 4:30am (Source: MLS PIN #73498584)
Garage Parking
Air Conditioning
Lead Paint Free
General Information for 41 Chesterton Rd, Wellesley MA 02481
Listing ID73498584
Property TypeSingle Family / Detached
Price$3,150,000 ($525.09/SqFt)
StyleColonial
CityWellesley
CountyNorfolk
Neighborhood(s)
Garage Parking2
ZoningSR10
Year Built2006
Year Built SourcePublic Records
Year Built DetailsActual
Interior Features for 41 Chesterton Rd, Wellesley MA 02481
Approximate Living Area Total5999
Living Area Includes BasementYes
Rooms11
Bedrooms6
Primary En Suite BathroomYes
BasementFull
Cooling1, Split
Fireplaces
AppliancesRange
FlooringTile
Electric220 Volts
Exterior Features for 41 Chesterton Rd, Wellesley MA 02481
Approximate Lot Size (Acres)0.24
Approximate Lot Size (Square Feet)10280
Total Parking8 (2 Garage)
Garage Parking2
WaterPublic
SewerPublic Sewer
Lot FeaturesGentle Sloping
Parking Features1
Exterior FeaturesPorch
Foundation Materials
Construction MaterialsFrame
Road Frontage Type
Patio & PorchCovered
Roof MaterialAsphalt/fiberglass Shingles
Utility Connections110 Volts
Water Views
Water Views Features
Waterfront0
Waterfront Features
Pool Features
Horse Permitted0
Horse Amenities
Disclosures for 41 Chesterton Rd, Wellesley MA 02481
Lead PaintNone
UFFI
Living Area Includes BasementYes
Living Area Disclosure
Building Area SourcePublic Records
Special Listing Conditions
ExclusionsRefrigerator And Some Personal Belongings
Compensation Based On
Financial Information for 41 Chesterton Rd, Wellesley MA 02481
Association Fee
Association Fee Frequency
Association Fee Includes
Real Estate Tax24836
Tax Year2025
Assessed Value$2,416,000
Location Information for 41 Chesterton Rd, Wellesley MA 02481
Elementary SchoolBates
Middle SchoolWellesley Middle School
High SchoolWellesley High School
Neighborhood(s)
Area AmenitiesWalk/jog Trails
Contact Information for 41 Chesterton Rd, Wellesley MA 02481
Agent
Name: Debi Benoit
Team Members
Name: Katherine Miner
Payment Calculator
, Interest
Property Taxes 2069.67
Principal & Interest 19409.3
HOA Dues
Exclusive Listing Agent
William Raveis R.E. & Home Services
Debi Benoit
Office Phone