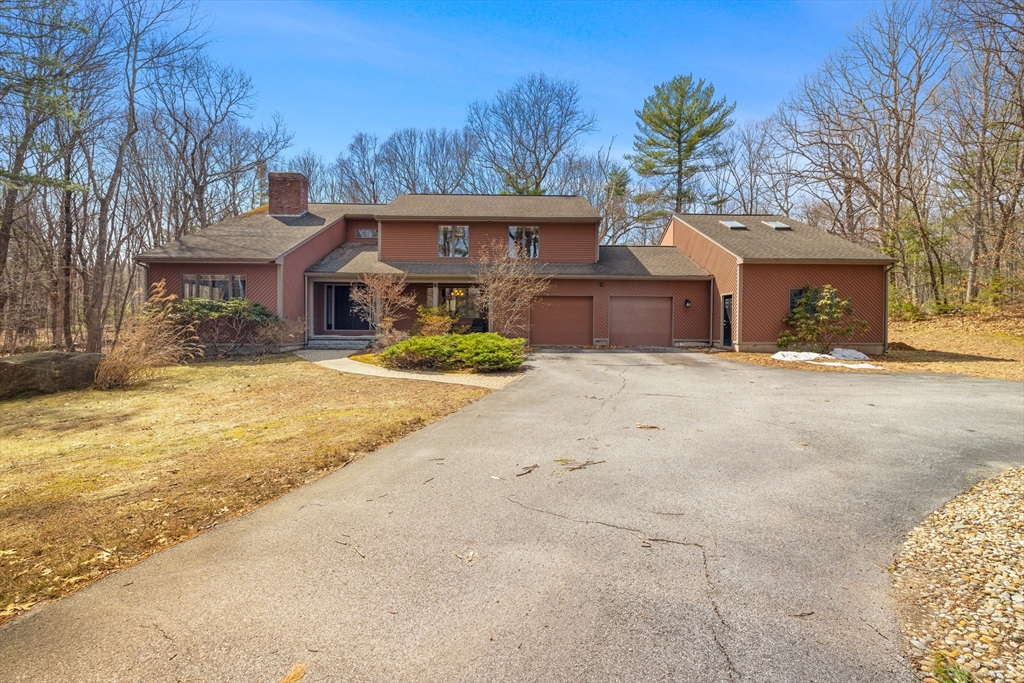
Beautifully maintained Uxbridge home featuring thoughtful design and quality craftsmanship throughout. The inviting living room offers soaring vaulted ceilings & a striking dual fireplace, creating a warm & open gathering space. The kitchen includes custom-made cabinetry, elegant countertops, w/ a functional peninsula for additional workspace & seating. Seven-foot doorways throughout enhance the sense of space and architectural detail. 2nd level features spacious bedrooms & baths w/ double vanities & custom cabinetry for extra storage. Outside, enjoy a durable IPE hardwood deck overlooking the pool area with an outdoor shower, ideal for relaxing or entertaining. The property also features two wells & massive garage workspace with a bonus room and separate entry offering exceptional flexibility for a workshop, hobbies, storage, or office space. Complete w/ updated boiler ('23), carpeting ('26), & updated SS appliances. Move-in ready w/ comfort, craftsmanship, & versatile living.
This home has been viewed 5 times
Last Checked: May 19th, 2026 at 4:30am (Source: MLS PIN #73498102)
Garage Parking
Air Conditioning
Lead Paint Free
General Information for 275 Chestnut St, Uxbridge MA 01569
Listing ID73498102
Property TypeSingle Family / Detached
Price$850,000 ($262.02/SqFt)
StyleColonial
CityUxbridge
CountyWorcester
Neighborhood(s)
Garage Parking2
ZoningAG
Year Built1986
Year Built SourcePublic Records
Year Built DetailsApproximate
Interior Features for 275 Chestnut St, Uxbridge MA 01569
Approximate Living Area Total3244
Living Area Includes BasementNo
Rooms10
Bedrooms4
Primary En Suite BathroomNo
BasementFull
CoolingSplit
Fireplaces
AppliancesRange
FlooringTile
Electric220 Volts
Exterior Features for 275 Chestnut St, Uxbridge MA 01569
Approximate Lot Size (Acres)2.37
Approximate Lot Size (Square Feet)103237
Total Parking8 (2 Garage)
Garage Parking2
WaterPrivate
SewerPrivate Sewer
Lot FeaturesGentle Sloping
Parking Features1
Exterior FeaturesPorch
Foundation Materials
Construction Materials
Road Frontage Type
Patio & PorchCovered
Roof MaterialAsphalt/fiberglass Shingles
Utility Connections110 Volts
Water Views
Water Views Features
Waterfront0
Waterfront Features
Pool FeaturesAssociation
Horse Permitted0
Horse Amenities
Disclosures for 275 Chestnut St, Uxbridge MA 01569
Lead PaintNone
UFFI
Living Area Includes BasementNo
Living Area Disclosure
Building Area SourceMeasured
Special Listing Conditions
ExclusionsRefrigerator And Some Personal Belongings
Title 5D
Compensation Based On
Financial Information for 275 Chestnut St, Uxbridge MA 01569
Association Fee
Association Fee Frequency
Association Fee Includes
Real Estate Tax8730
Tax Year2025
Assessed Value$665,900
Location Information for 275 Chestnut St, Uxbridge MA 01569
Neighborhood(s)
Area AmenitiesWalk/jog Trails
Contact Information for 275 Chestnut St, Uxbridge MA 01569
Agent
Name: Jordan Coderre
Office
Name: Mathieu Newton Sotheby's International Realty