



Pending
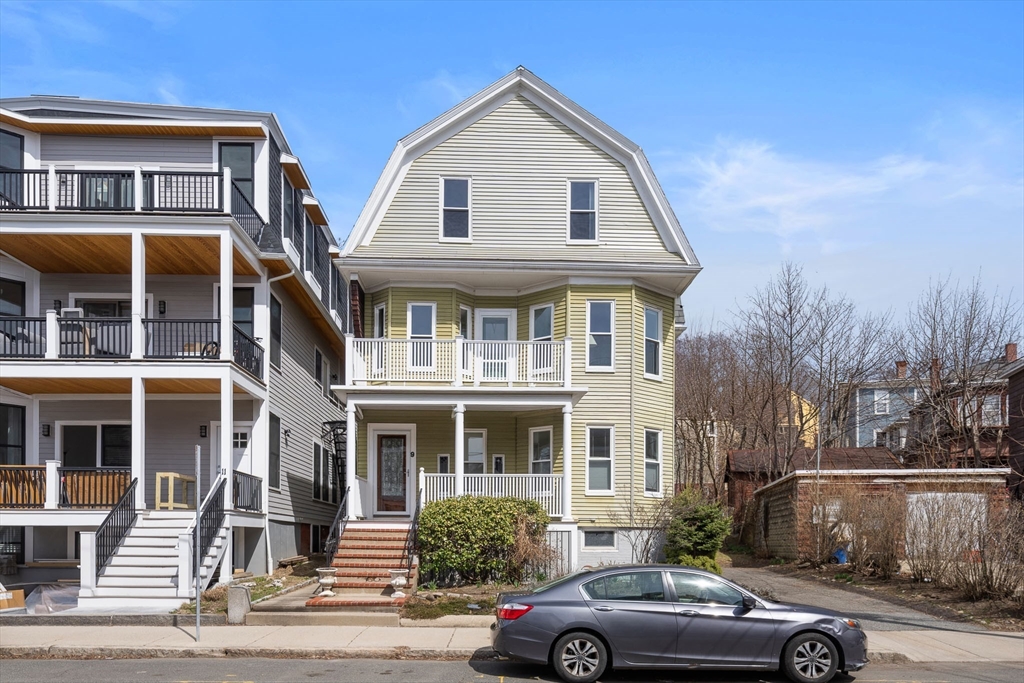
9 Sanborn Ave, Somerville MA 02143
$1,750,000
Estimated $3,940/month Calculator Multi Family
Total Units: 3
Price Per Unit: $583,333.33
Total Rent: 0/year
Estimated CAP Rate:
5 Bedrooms
Baths
3476
Total Parking: 3
6,757 (0.16)
Spacious three-family in tip top shape just a block outside of Union Square. Spectacular yard landscaped and styled with many mature plantings. Unit 3 (vacant) has a flexible layout between 3 bedrooms - 2 large and one small, one bath. Great views from the deck. Unit 2 (owner occupied) has a more open plan with 2 bedrooms and sunny study. Eat in kitchen and a roomy deck. Unit 1 (TAW will be delivered vacant) has a sweet 1 bedroom layout. Newer kitchen and bath and a deck just above the yard. South facing so you have nice light throughout the day with morning sun in the kitchen. High ceilings, period details. Fine wood flooring. Recent forced air systems by gas for each apartment. Recent hot water tank (gas) for each apartment. Laundry in basement with newer machines. Perimeter drain system. Updated electric. Well-maintained slate roof. 2-car driveway can be expanded. Delivered vacant. Sellers will review any offers on Tuesday 11am.
This home has been viewed 4 times
Last Checked: April 24th, 2026 at 6:53am (Source: MLS PIN #73498635)
Gross Income: $0
Gross Expenses: $13,230
Net Income Calc: $13,230
Annual Expenses for 9 Sanborn Ave, Somerville MA 02143
Total Gross Expenses (Calculated)$13,230/year
APOD AvailableNo
Heating
Electricity
Water
Gas
Insurance
Sewer
Trash Removal
Repair & Maintenance
Management
Miscellaneous
Real Estate Tax13230.23
Annual Income & Unit Breakdown for 9 Sanborn Ave, Somerville MA 02143
Total Gross Income (Calculated)$0
Unit 1
Rental Income$0
LeaseN
Bedrooms1
Bathrooms1 Full
Floor1
Levels in Unit1
Rent Includes
Unit 2
Rental Income$0
LeaseN
Bedrooms2
Bathrooms1 Full
Floor2
Levels in Unit1
Rent Includes
Unit 3
Rental Income$0
LeaseN
Bedrooms2
Bathrooms1 Full
Floor3
Levels in Unit1
Rent Includes
General Information for 9 Sanborn Ave, Somerville MA 02143
Listing ID73498635
Property TypeMulti Family / 3 Family
Price1750000 ($503.45/SqFt)
Style3 Family - 3 Units Up/down
CitySomerville
CountyMiddlesex
Neighborhood(s)
Approximate Living Area Total3476
Approximate Lot Size (Acres)0.16
Total Parking3
Garage Parking0
Year Built1900
Year Built SourcePublic Records
Year Built DetailsApproximate
WaterPublic
SewerPublic Sewer
Electric220 Volts
Hot Water
Roof MaterialAsphalt/fiberglass Shingles
BasementFull
Construction MaterialsFrame
Lot FeaturesGentle Sloping
Foundation Description
Accessible Features
Outdoor SpaceCovered
ZoningNR
Water Views
Water Views Features
Waterfront0
Waterfront Features
Terms
Disclosures for 9 Sanborn Ave, Somerville MA 02143
Lead PaintNone
UFFI
Living Area Includes BasementNo
Living Area Disclosure
Building Area SourceMeasured
ExclusionsRefrigerator And Some Personal Belongings
Financial Data Source
Total Gross Expenses By Broker
Total Gross Income By Broker
Total Net Income By Broker
Short Sale / Forclosure (Bank Owned)
Compensation Based On
Financial Information for 9 Sanborn Ave, Somerville MA 02143
Real Estate Taxes13230.23
Tax Year2026
Assessed Value$1,621,900
Financial Data Source
Total Gross Expenses By Broker
BostonRealEstate.com Gross Expenses
Total Gross Income By Broker
BostonRealEstate.com Gross Income
Total Net Income By Broker
BostonRealEstate.com Gross NOI
CAP Rate (based on Broker info)
Location Information for 9 Sanborn Ave, Somerville MA 02143
Neighborhood(s)
Area AmenitiesWalk/jog Trails
Contact Information for 9 Sanborn Ave, Somerville MA 02143
Agent
Name: The Petrowsky Jones Group
Team Members
Name: Christian Jones
Payment Calculator
, Interest
Property Taxes 1102.52
Principal & Interest 10782.94
HOA Dues
Exclusive Listing Agent
Compass
The Petrowsky Jones Group
Office Phone