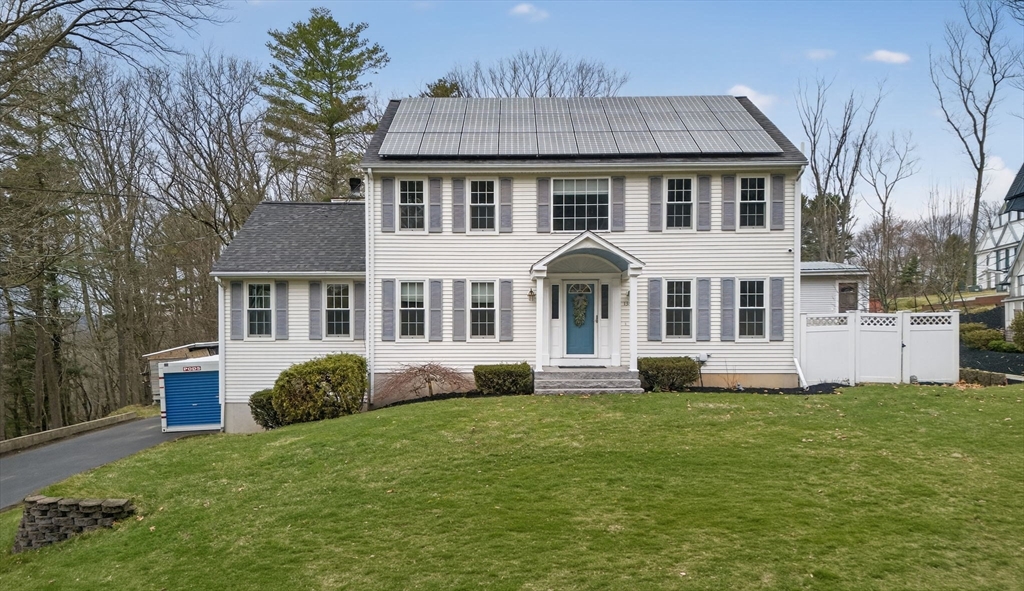
Welcome to this warm and inviting Colonial on over an acre of land. This home boasts 3 bedrooms 2 full baths plus a half bath. A fully applianced eat-in kitchen with center island-appliances are a year old. Stackable laundry on first floor by half bath. Family room has cathedral ceiling with fireplace, Formal dining and living room, hard wood floors, Second floor has 3 bedrooms a large updated bath in hall way. Master bedroom has walk in closet, pull down attic for extra storage, basement has a full bath plus extra bedroom or office, Bonus is 3 season room, deck over looking large back yard with out door kitchen plus patio, and a fire pit, shed, and wood shed too. Also there is a 3-car garage irrigation system, alarm system, transfer switch for a generator, solar panels owned, Lot size includes 2 more lots.
This home has been viewed 5 times
Last Checked: June 9th, 2026 at 4:35am (Source: MLS PIN #73498235)
Garage Parking
Air Conditioning
Waterview
Lead Paint Free
General Information for 136 Crosby Street Ext., Haverhill MA 01830
Listing ID73498235
Property TypeSingle Family / Detached
Price$775,000 ($279.99/SqFt)
StyleColonial
CityHaverhill
CountyEssex
Neighborhood(s)
Garage Parking3
Zoningres
Year Built1995
Year Built SourcePublic Records
Year Built DetailsApproximate
Interior Features for 136 Crosby Street Ext., Haverhill MA 01830
Approximate Living Area Total2768
Living Area Includes BasementYes
Rooms8
Bedrooms3
Primary En Suite BathroomNo
BasementFull
Cooling1, Split
Fireplaces
AppliancesRange
FlooringTile
Electric220 Volts
Exterior Features for 136 Crosby Street Ext., Haverhill MA 01830
Approximate Lot Size (Acres)1.41
Approximate Lot Size (Square Feet)61380
Total Parking12 (3 Garage)
Garage Parking3
WaterPublic
SewerPublic Sewer
Lot FeaturesGentle Sloping
Parking Features1
Exterior Features
Foundation Materials
Construction MaterialsFrame
Road Frontage Type
Patio & Porch
Roof MaterialAsphalt/fiberglass Shingles
Utility Connections
Water ViewsNo
Water Views Features
Waterfront0
Waterfront Features
Pool Features
Horse Permitted0
Horse Amenities
Disclosures for 136 Crosby Street Ext., Haverhill MA 01830
Lead PaintNone
UFFI
Living Area Includes BasementYes
Living Area Disclosure
Building Area SourceOwner
Special Listing Conditions
ExclusionsRefrigerator And Some Personal Belongings
Compensation Based On
Financial Information for 136 Crosby Street Ext., Haverhill MA 01830
Association Fee
Association Fee Frequency
Association Fee Includes
Real Estate Tax7202
Tax Year2025
Assessed Value$672,500
Location Information for 136 Crosby Street Ext., Haverhill MA 01830
Elementary SchoolPentucket
Middle SchoolWhittier
High SchoolHaverhill
Neighborhood(s)
Area AmenitiesWalk/jog Trails
Contact Information for 136 Crosby Street Ext., Haverhill MA 01830