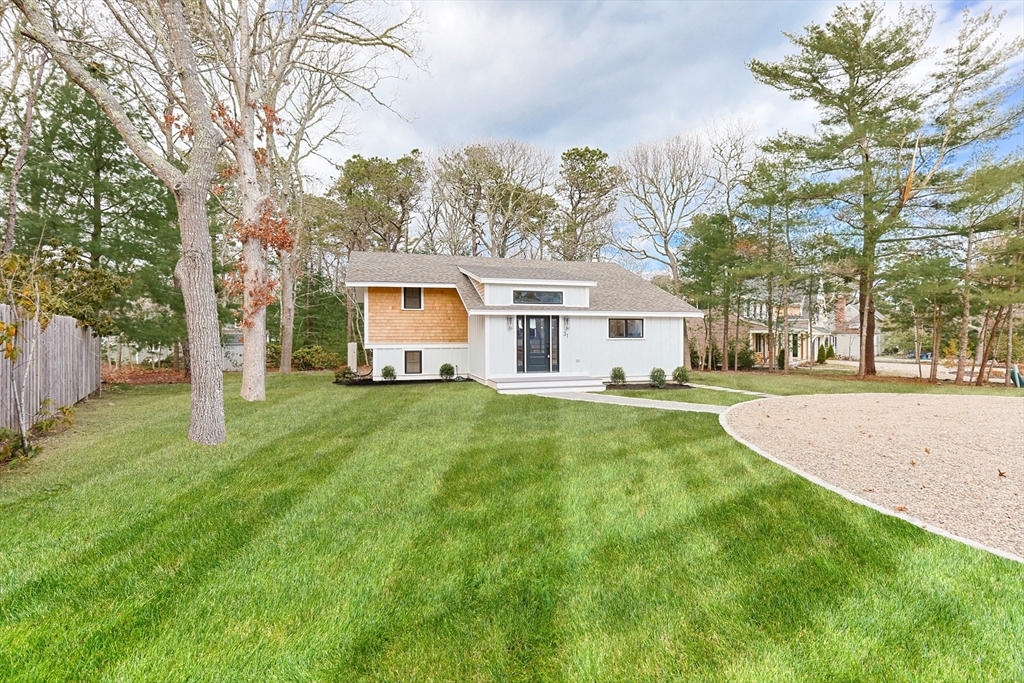
Impeccable renovations are complete on this stunning modern/contemporary New Seabury gem. Distinctive craftsmanship shines throughout, including a custom mudroom w/ built-ins, reclaimed wood, & a matching accent wall w/ a sleek built-in electric FP for a warm focal point. Designer kitchen features white cabinetry, quartz countertops, reclaimed glass backsplash, high-end SS appliances, and an oversized island. An open floor plan w/ cathedral ceilings makes living/dining effortless, with glass sliders leading to an expansive wraparound deck. 9.5" White Oak hdwd floors extend to the primary suite, offering a custom closet system & upscale private bath. A well-placed laundry/half bath connects both levels.The LL provides ideal privacy w/ a separate living room, 2 bedrooms, stunning full bath, & walk-out slider. Cable railings, high-efficiency heat pump sys, plus DEEDED beach rights to Fells Pond! New S. amenities avail w/membership including golf, priv beach/club, fitness center & more!
This home has been viewed 8 times
Last Checked: June 29th, 2026 at 5:33am (Source: MLS PIN #73498411)
Air Conditioning
Waterview
Lead Paint Free
General Information for 31 Marway, Mashpee MA 02649
Listing ID73498411
Property TypeSingle Family / Detached
Price$1,199,000 ($545/SqFt)
StyleColonial
CityMashpee
CountyBarnstable
Neighborhood(s)
Garage Parking0
ZoningR3
Association0
Year Built1971
Year Built SourcePublic Records
Year Built DetailsApproximate
Interior Features for 31 Marway, Mashpee MA 02649
Approximate Living Area Total2200
Living Area Includes BasementYes
Rooms6
Bedrooms3
Primary En Suite BathroomYes
BasementFull
Cooling1, Split
Fireplaces
AppliancesRange
FlooringTile
Electric220 Volts
Exterior Features for 31 Marway, Mashpee MA 02649
Approximate Lot Size (Acres)0.3
Approximate Lot Size (Square Feet)12981
Total Parking4
Garage Parking0
WaterPublic
SewerPrivate Sewer
Lot FeaturesGentle Sloping
Parking Features
Exterior Features
Foundation Materials
Construction MaterialsFrame
Road Frontage Type
Patio & Porch
Roof MaterialAsphalt/fiberglass Shingles
Utility Connections110 Volts
Water ViewsNo
Water Views Features
Waterfront0
Waterfront FeaturesRiver
Pool Features
Horse Permitted0
Horse AmenitiesRiver
Disclosures for 31 Marway, Mashpee MA 02649
Lead PaintNone
UFFI
Living Area Includes BasementYes
Living Area Disclosure
Building Area SourceMeasured
Special Listing Conditions
ExclusionsRefrigerator And Some Personal Belongings
Title 5A
Compensation Based On
Financial Information for 31 Marway, Mashpee MA 02649
Association0
Association Fee
Association Fee FrequencyAnnually
Association Fee Includes
Real Estate Tax4620
Tax Year2025
Assessed Value$697,900
Location Information for 31 Marway, Mashpee MA 02649
Neighborhood(s)
Area AmenitiesWalk/jog Trails
Contact Information for 31 Marway, Mashpee MA 02649