



Active
78 Asnebumskit Road, Paxton MA 01612
$574,900
Estimated $4,207/month Calculator Single Family
3 Bedrooms
Baths
2448
Total Parking: 8 (2 Garage)
66,534 (1.53)
Built in 1973
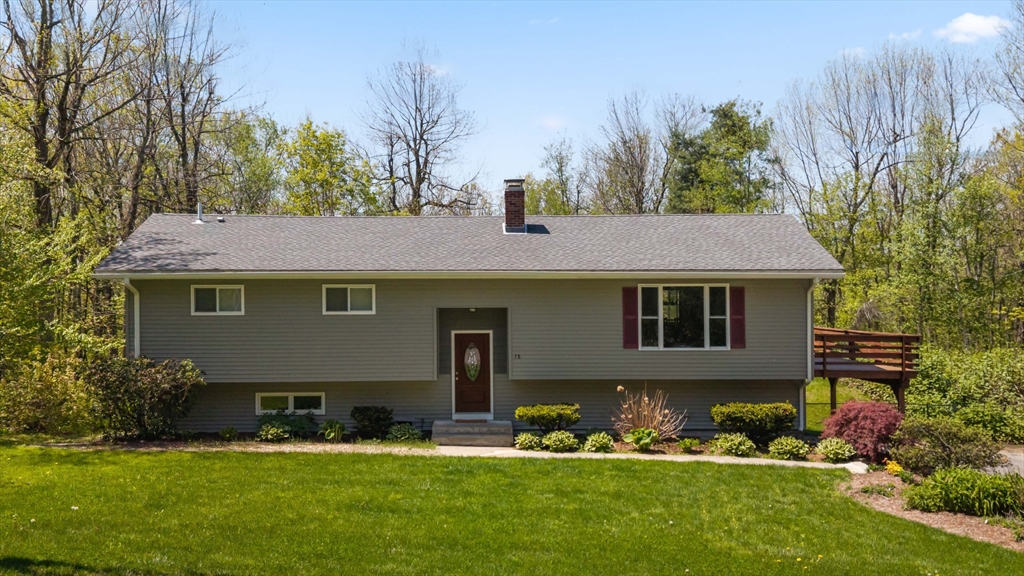
You’ll be impressed ~ this one delivers space, updates, and a great setting on a quiet dead-end road. Big-ticket improvements are already handled, incl a newer roof, energy-efficient mini splits for heating and cooling, a newer oil tank, and a 200-amp electrical upgrade. Step into an open-concept living room with a bold stone-faced wood-burning FP, then head out through sliders to a wraparound deck built for entertaining and everyday living. The kitchen is dialed in with granite countertops and plenty of cabinetry to keep everything organized. With 3 bedrooms and 3 full baths, the layout offers flexibility for guests, work-from-home, or multi-generational living. The finished walk-out lower level adds even more usable space, plus a laundry area and direct access to a fenced backyard. Get outside at nearby Moore State Park, enjoy events on the town common, and take advantage of an easy Worcester commute. Homes with this mix of updates and layout move fast—schedule your showing today!
This home has been viewed 5 times
Last Checked: June 6th, 2026 at 9:48am (Source: MLS PIN #73498180)
Garage Parking
Air Conditioning
Waterview
Lead Paint Free
General Information for 78 Asnebumskit Road, Paxton MA 01612
Listing ID73498180
Property TypeSingle Family / Detached
Price$574,900 ($234.84/SqFt)
StyleColonial
CityPaxton
CountyWorcester
Neighborhood(s)
Garage Parking2
ZoningR60
Year Built1973
Year Built SourcePublic Records
Year Built DetailsActual,Renovated Since
Interior Features for 78 Asnebumskit Road, Paxton MA 01612
Approximate Living Area Total2448
Living Area Includes BasementYes
Rooms8
Bedrooms3
Primary En Suite BathroomYes
BasementFull
Cooling1, Split
Fireplaces
AppliancesRange
FlooringTile
Electric220 Volts
Exterior Features for 78 Asnebumskit Road, Paxton MA 01612
Approximate Lot Size (Acres)1.53
Approximate Lot Size (Square Feet)66534
Total Parking8 (2 Garage)
Garage Parking2
WaterPrivate
SewerPrivate Sewer
Lot FeaturesGentle Sloping
Parking Features1
Exterior FeaturesPorch
Foundation Area1512
Foundation Materials
Construction MaterialsFrame
Road Frontage Type
Patio & PorchCovered
Roof MaterialAsphalt/fiberglass Shingles
Utility Connections110 Volts
Water ViewsNo
Water Views Features
Waterfront0
Waterfront Features
Pool Features
Horse Permitted0
Horse Amenities
Disclosures for 78 Asnebumskit Road, Paxton MA 01612
Lead PaintNone
UFFI
Living Area Includes BasementYes
Living Area Disclosure
Building Area SourceOther
Special Listing Conditions
ExclusionsRefrigerator And Some Personal Belongings
Title 5A
Compensation Based On
Financial Information for 78 Asnebumskit Road, Paxton MA 01612
Association Fee
Association Fee Frequency
Association Fee Includes
Real Estate Tax7970.32
Tax Year2026
Assessed Value$525,400
Location Information for 78 Asnebumskit Road, Paxton MA 01612
Elementary SchoolPaxton Center School
Middle SchoolPaxton Center School
High SchoolWachusett
Neighborhood(s)
Area AmenitiesWalk/jog Trails
Contact Information for 78 Asnebumskit Road, Paxton MA 01612
Agent
Name: Christy E. Gibbs
Payment Calculator
, Interest
Property Taxes 664.19
Principal & Interest 3542.35
HOA Dues
Exclusive Listing Agent
Gibbs Realty Inc.
Christy E. Gibbs
Office Phone