



Withdrawn
73 Westbourne St, Boston MA 02131
$949,000
Estimated $2,351/month Calculator Multi Family
Total Units: 2
Price Per Unit: $474,500
Total Rent: 13800/year
Estimated CAP Rate:
5 Bedrooms
Baths
2569
Total Parking: 4 (2 Garage)
4,578 (0.11)
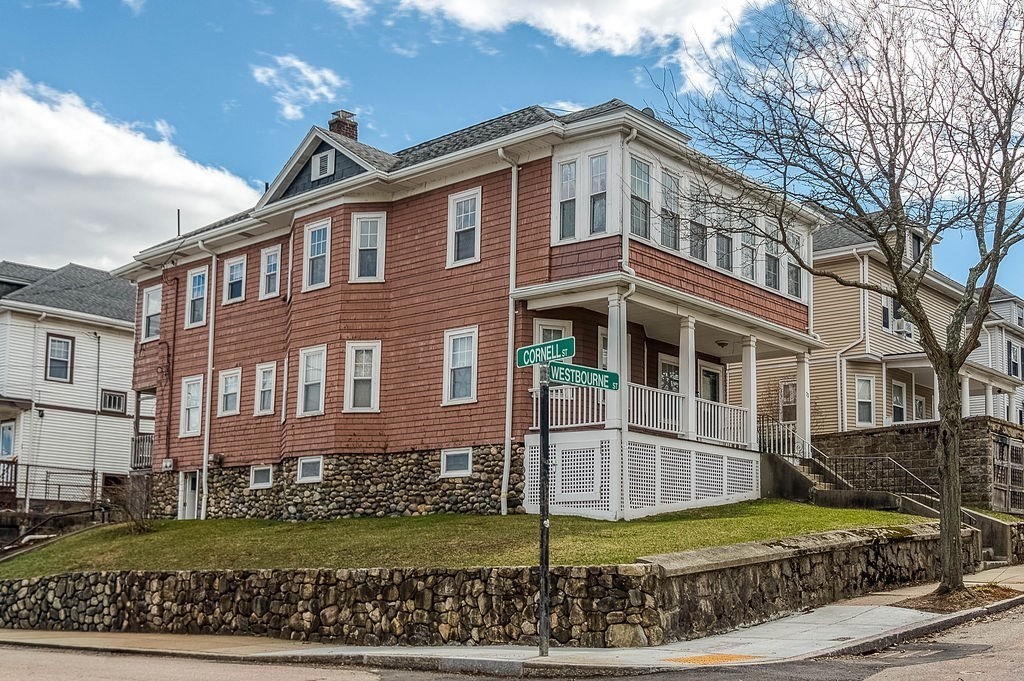
First time for sale in over 60 years! Bring your contractors and ideas!!! Sitting high and pretty with seasonal city views. Light and bright, 9' ceilings, spacious rooms, diamond in the rough! Perfect for condo conversion or multi-generational living situation. Original kitchens and baths. Mellow hardwood floors in most rooms, loaded with original charm. Solar panels are owned and service the 2nd floor. 1st floor long term Tenant at will. 2 car garage on Cornell St. Excellent ceiling height in basement great for storage or further expansion. Moments to commuter rail and shops! Fabulous parkway location close to all that Roslindale and West Roxbury has to offer. All photos with no furniture are of 2nd floor.1st floor does not have solar panels. Roof 2010, solar panels 2014, gas water heaters 2018, gas heating systems approx 20 yrs young.
This home has been viewed 6 times
Last Checked: June 16th, 2026 at 4:29am (Source: MLS PIN #73498213)
Gross Income: $13,800
Gross Expenses: $9,742
Net Income Calc: $4,058
Water Views
Annual Expenses for 73 Westbourne St, Boston MA 02131
Total Gross Expenses (Calculated)$9,742/year
APOD AvailableNo
Heating
Electricity
Water
Gas
Insurance
Sewer
Trash Removal
Repair & Maintenance
Management
Miscellaneous
Real Estate Tax9742
Annual Income & Unit Breakdown for 73 Westbourne St, Boston MA 02131
Total Gross Income (Calculated)$13,800
Unit 1
Rental Income$0
LeaseN
Bedrooms2
Bathrooms1 Full
Floor1
Levels in Unit1
Rent IncludesHeat
Unit 2
Rental Income$0
LeaseN
Bedrooms3
Bathrooms1 Full
Floor2
Levels in Unit1
Rent IncludesHeat
General Information for 73 Westbourne St, Boston MA 02131
Listing ID73498213
Property TypeMulti Family / 2 Family
Price949000 ($369.4/SqFt)
Style2 Family - 2 Units Up/down
CityBoston
CountySuffolk
MLS AreaRoslindale
Neighborhood(s)
Approximate Living Area Total2569
Approximate Lot Size (Acres)0.11
Total Parking4 (2 Garage)
Garage Parking2
Year Built1935
Year Built SourcePublic Records
Year Built DetailsActual
WaterPublic
SewerPublic Sewer
Electric220 Volts
Hot Water
Roof MaterialAsphalt/fiberglass Shingles
BasementFull
Construction MaterialsFrame
Lot FeaturesGentle Sloping
Foundation Description
Accessible Features
Outdoor SpaceCovered
Zoningres
Water ViewsNo
Water Views Features
Waterfront0
Waterfront Features
Terms
Disclosures for 73 Westbourne St, Boston MA 02131
Lead PaintNone
UFFI
Living Area Includes BasementNo
Living Area Disclosure
Building Area SourcePublic Records
ExclusionsBasement Projector
Financial Data SourceEstimated
Total Gross Expenses By Broker
Total Gross Income By Broker
Total Net Income By Broker
Short Sale / Forclosure (Bank Owned)
Compensation Based On
Financial Information for 73 Westbourne St, Boston MA 02131
Real Estate Taxes9742
Tax Year2025
Assessed Value$841,300
Financial Data SourceEstimated
Total Gross Expenses By Broker
BostonRealEstate.com Gross Expenses
Total Gross Income By Broker
BostonRealEstate.com Gross Income
Total Net Income By Broker
BostonRealEstate.com Gross NOI
CAP Rate (based on Broker info)
Location Information for 73 Westbourne St, Boston MA 02131
Elementary SchoolBoston
Middle SchoolBoston
High SchoolBoston
Neighborhood(s)
MLS AreaRoslindale
Area AmenitiesWalk/jog Trails
Contact Information for 73 Westbourne St, Boston MA 02131
Payment Calculator
, Interest
Property Taxes 811.83
Principal & Interest 5847.44
HOA Dues
Exclusive Listing Agent
Vogt Realty Group, LLC
Maureen Hayes Rossi
Office Phone