

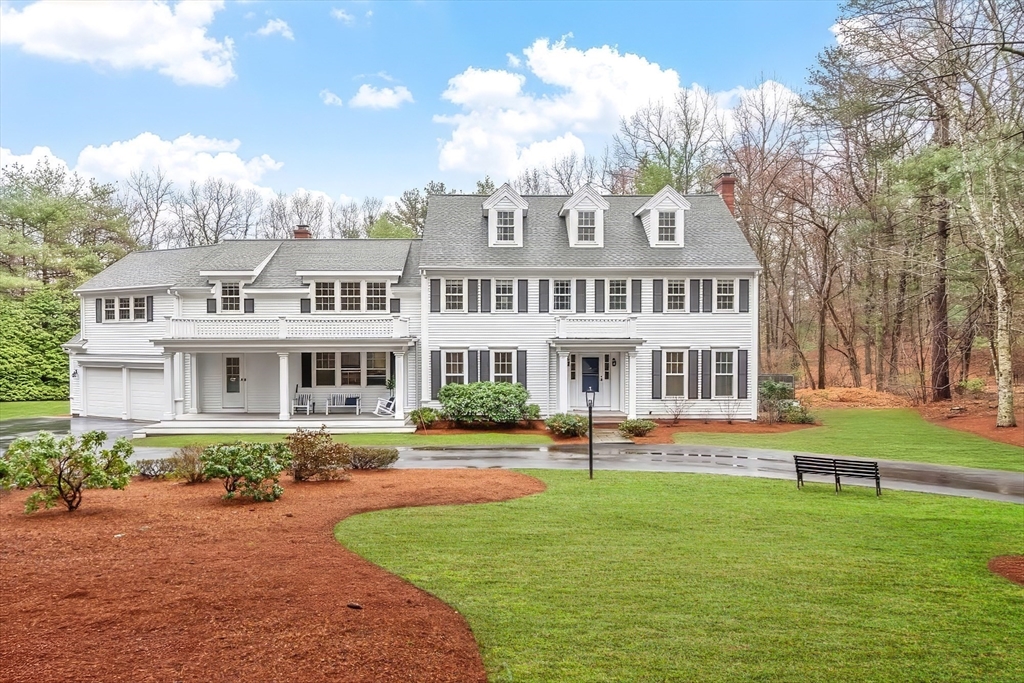


Active
10 Peartree Drive, Westwood MA 02090
$1,895,000
Estimated $13,449/month Calculator Single Family
4 Bedrooms
Baths
5263
Total Parking: 10 (2 Garage)
47,841 (1.10)
Built in 1973
Gorgeous, spacious colonial set on an acre in one of Westwood’s most coveted, quiet, picturesque neighborhoods. Main level offers open kitchen, dining and family room plus formal living room with fireplace. Family room is a true showstopper with soaring ceilings and exceptional natural light. Main-level makes entertaining easy w/ wet bar and seamless indoor-outdoor flow to a large patio, hot tub, inground pool, and poolside deck with pergola. Upstairs features versatile lounge/parlor area with half bath (ideal home office), gaming area, full bath, and 3 generous bedrooms including primary suite with ensuite bath. Third level offers spacious loft bedroom with full bath. Finished LL provides flexible space for media room, playroom, or guest suite w/ full bath and private entrance. Additional highlights: 2-car garage, charming front porch, expansive driveway, irrigation, propane generator, and two fireplaces. Rare opportunity offering space, privacy, and exceptional indoor-outdoor living!
This home has been viewed 6 times
Last Checked: June 22nd, 2026 at 6:03am (Source: MLS PIN #73498155)
Garage Parking
Air Conditioning
Lead Paint Free
General Information for 10 Peartree Drive, Westwood MA 02090
Listing ID73498155
Property TypeSingle Family / Detached
Price$1,895,000 ($360.06/SqFt)
StyleColonial
CityWestwood
CountyNorfolk
Neighborhood(s)
Garage Parking2
ZoningRC
Year Built1973
Year Built SourcePublic Records
Year Built DetailsApproximate
Interior Features for 10 Peartree Drive, Westwood MA 02090
Approximate Living Area Total5263
Living Area Includes BasementYes
Rooms10
Bedrooms4
Primary En Suite BathroomYes
BasementFull
Cooling1, Split
Fireplaces
AppliancesRange
FlooringTile
Electric220 Volts
Exterior Features for 10 Peartree Drive, Westwood MA 02090
Approximate Lot Size (Acres)1.1
Approximate Lot Size (Square Feet)47841
Total Parking10 (2 Garage)
Garage Parking2
WaterPublic
SewerPublic Sewer
Lot FeaturesGentle Sloping
Parking Features1
Exterior FeaturesPorch
Foundation Materials
Construction MaterialsFrame
Road Frontage Type
Patio & PorchCovered
Roof MaterialAsphalt/fiberglass Shingles
Utility Connections
Water Views
Water Views Features
Waterfront0
Waterfront Features
Pool FeaturesAssociation
Horse Permitted0
Horse Amenities
Disclosures for 10 Peartree Drive, Westwood MA 02090
Lead PaintNone
UFFI
Living Area Includes BasementYes
Living Area Disclosure
Building Area SourceOther
Special Listing Conditions
ExclusionsRefrigerator And Some Personal Belongings
Compensation Based On
Financial Information for 10 Peartree Drive, Westwood MA 02090
Association Fee
Association Fee Frequency
Association Fee Includes
Real Estate Tax21268
Tax Year2025
Assessed Value$1,661,600
Location Information for 10 Peartree Drive, Westwood MA 02090
Elementary SchoolDowney
Middle SchoolThurston
High SchoolWestwood High
Neighborhood(s)
Area AmenitiesWalk/jog Trails
Contact Information for 10 Peartree Drive, Westwood MA 02090
Agent
Name: Michael Tinsley
Payment Calculator
, Interest
Property Taxes 1772.33
Principal & Interest 11676.39
HOA Dues
Exclusive Listing Agent
Longwood Residential, LLC
Michael Tinsley
Office Phone