



Active
7 Pettee's Pond Lane, Walpole MA 02081
$1,725,000
Estimated $12,315/month Calculator Single Family
4 Bedrooms
Baths
4230
Total Parking: 11 (3 Garage)
69,696 (1.60)
Built in 1999
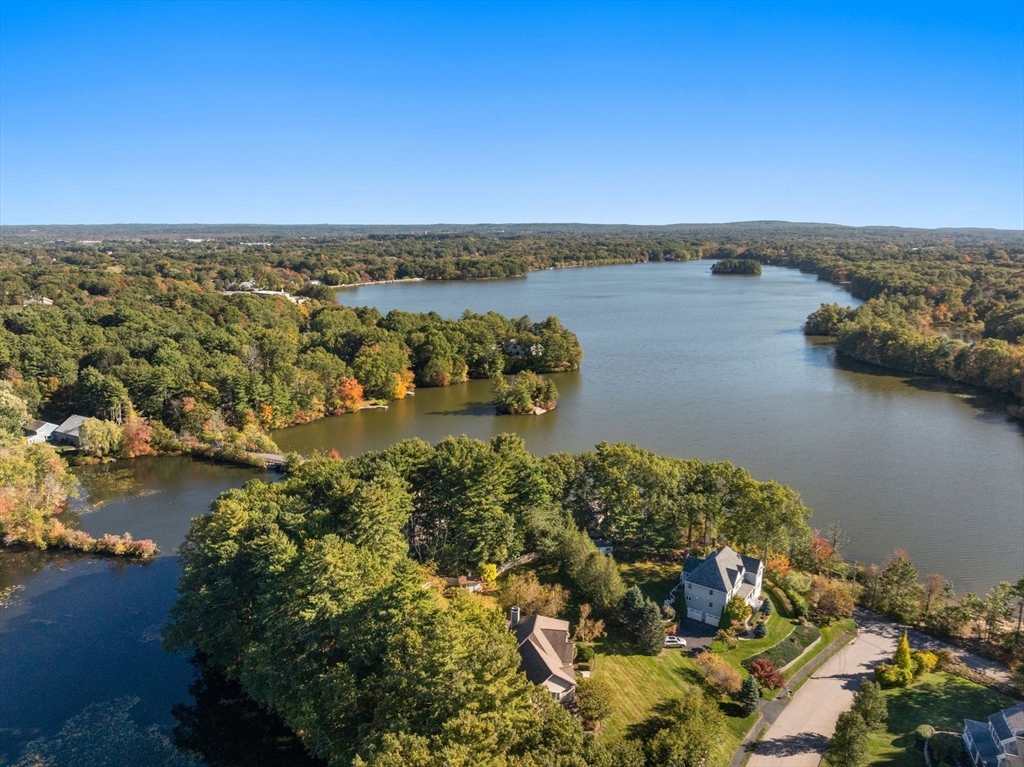
Beautiful move in ready home offers many opportunities. Direct access to Pettes Pond is a rare asset to enjoy all year long. Views from all floors of living space create a tranquil private setting. The updated home boasts two story ceilings, hardwoods, floor to ceiling windows and two offices. The newer kitchen has a large island, plenty of counter space and separate breakfast area. The family room with stone fireplace is open from the kitchen and leads to the back deck. Separate dining room allows for entertaining with a comfortable flow. There is a front office and den. The second floor is host to a second office and three bedrooms including the primary suite with a small deck to watch those sunrises, walkin closet and large bath. Full walk out lower level with water access and covered porch also boasts more entertaining space with a seated bar, rec room, addtl bedroom and full bath. Convenient Cul de sac on the Westwood line has space both inside and out to enjoy all year long.
This home has been viewed 8 times
Last Checked: June 17th, 2026 at 5:48am (Source: MLS PIN #73497934)
Garage Parking
Green Features
Air Conditioning
Waterview
Waterfront
Lead Paint Free
General Information for 7 Pettee's Pond Lane, Walpole MA 02081
Listing ID73497934
Property TypeSingle Family / Detached
Price$1,725,000 ($407.8/SqFt)
StyleColonial
CityWalpole
CountyNorfolk
Neighborhood(s)
Garage Parking3
ZoningRes
Year Built1999
Year Built SourcePublic Records
Year Built DetailsActual,Renovated Since
Interior Features for 7 Pettee's Pond Lane, Walpole MA 02081
Approximate Living Area Total4230
Living Area Includes BasementYes
Rooms11
Bedrooms4
Primary En Suite BathroomYes
BasementFull
Cooling1, Split
Fireplaces
AppliancesRange
FlooringTile
Electric220 Volts
Exterior Features for 7 Pettee's Pond Lane, Walpole MA 02081
Approximate Lot Size (Acres)1.6
Approximate Lot Size (Square Feet)69696
Total Parking11 (3 Garage)
Garage Parking3
WaterPrivate
SewerPrivate Sewer
Lot FeaturesGentle Sloping
Parking Features1
Exterior FeaturesPorch
Foundation Materials
Construction MaterialsFrame
Road Frontage Type
Patio & PorchCovered
Roof MaterialAsphalt/fiberglass Shingles
Utility Connections110 Volts
Water ViewsYes
Water Views FeaturesBay
Waterfront1
Waterfront FeaturesRiver
Pool Features
Horse Permitted0
Horse AmenitiesRiver
Disclosures for 7 Pettee's Pond Lane, Walpole MA 02081
Lead PaintNone
UFFI
Living Area Includes BasementYes
Living Area Disclosure
Building Area SourcePublic Records
Special Listing Conditions
ExclusionsRefrigerator And Some Personal Belongings
Title 5A
Compensation Based On
Financial Information for 7 Pettee's Pond Lane, Walpole MA 02081
Association Fee
Association Fee Frequency
Association Fee Includes
Real Estate Tax20237.48
Tax Year2026
Assessed Value$1,625,500
Location Information for 7 Pettee's Pond Lane, Walpole MA 02081
Elementary SchoolFisher
Middle SchoolWalpole Middle
High SchoolWalpole High
Neighborhood(s)
Area AmenitiesWalk/jog Trails
Contact Information for 7 Pettee's Pond Lane, Walpole MA 02081
Agent
Name: Elena Price
Payment Calculator
, Interest
Property Taxes 1686.46
Principal & Interest 10628.9
HOA Dues
Exclusive Listing Agent
Coldwell Banker Realty - Westwood
Elena Price
Office Phone