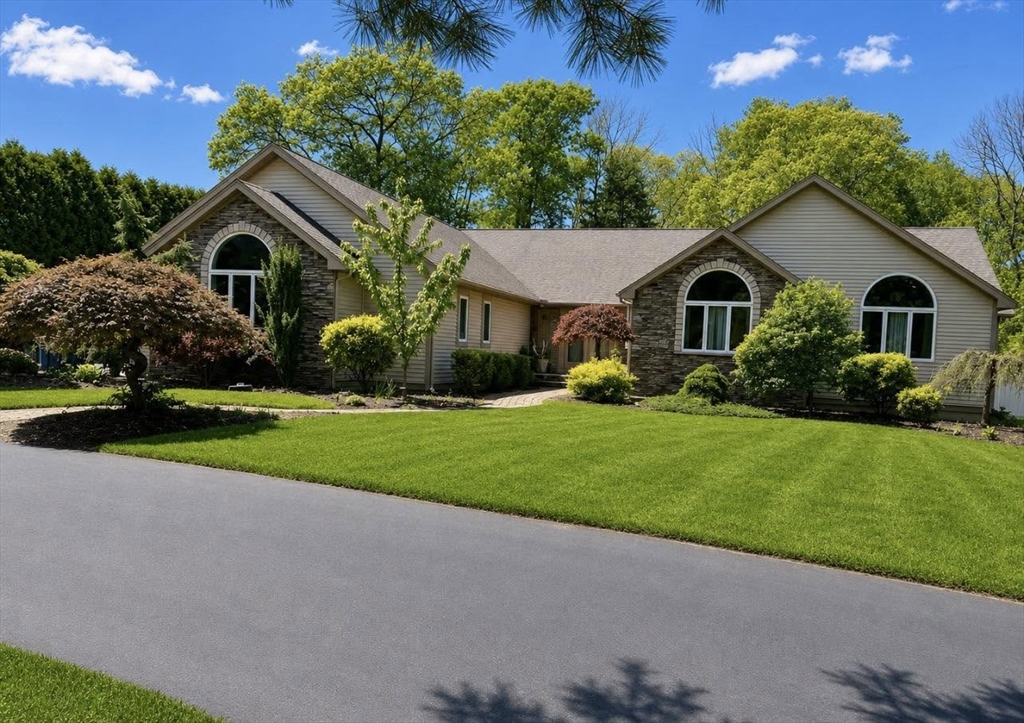
Luxury contemporary ranch in desirable Seekonk featuring a sun-filled open floor plan with gleaming hardwood floors and exceptional craftsmanship throughout. The stunning living room offers abundant natural light, custom built-ins, and premium surround sound. Designer kitchen showcases an oversized U-shaped granite island, stainless steel appliances, breakfast bar, and custom maple cabinetry—perfect for entertaining guests. Spacious primary suite features a spa-like bath with Jacuzzi tub and steam shower. Two additional bedrooms, full guest bath, and convenient laundry complete the main level. Finished lower level offers a game room, wet bar, gym, and half bath for added living space. Resort-style outdoor living includes oversized deck, hot tub, outdoor kitchen, and heated in-ground pool with patio surround. Professionally landscaped yard with irrigation system and attached three-car garage. Entertainer’s dream home!
This home has been viewed 5 times
Last Checked: June 19th, 2026 at 10:48am (Source: MLS PIN #73497663)
Garage Parking
Air Conditioning
Lead Paint Free
General Information for 267 Chestnut St, Seekonk MA 02771
Listing ID73497663
Property TypeSingle Family / Detached
Price$1,299,000 ($385.46/SqFt)
StyleColonial
CitySeekonk
CountyBristol
Neighborhood(s)
Garage Parking3
ZoningR3
Year Built2001
Year Built SourcePublic Records
Year Built DetailsActual
Interior Features for 267 Chestnut St, Seekonk MA 02771
Approximate Living Area Total3370
Living Area Includes BasementNo
Rooms7
Bedrooms3
Primary En Suite BathroomYes
BasementFull
Cooling1, Split
Fireplaces
AppliancesRange
FlooringTile
Electric220 Volts
Exterior Features for 267 Chestnut St, Seekonk MA 02771
Approximate Lot Size (Acres)1.17
Approximate Lot Size (Square Feet)51096
Total Parking10 (3 Garage)
Garage Parking3
WaterPrivate
SewerPrivate Sewer
Lot Features
Parking Features1
Exterior FeaturesPorch
Foundation Area6640
Foundation Materials
Construction MaterialsFrame
Road Frontage Type
Patio & PorchCovered
Roof MaterialAsphalt/fiberglass Shingles
Utility Connections110 Volts
Water Views
Water Views Features
Waterfront0
Waterfront Features
Pool FeaturesAssociation
Horse Permitted0
Horse Amenities
Disclosures for 267 Chestnut St, Seekonk MA 02771
Lead PaintNone
UFFI
Living Area Includes BasementNo
Living Area Disclosure
Building Area SourcePublic Records
Special Listing Conditions
ExclusionsBasement Projector
Title 5D
Compensation Based On
Financial Information for 267 Chestnut St, Seekonk MA 02771
Association Fee
Association Fee Frequency
Association Fee Includes
Real Estate Tax14800
Tax Year2026
Assessed Value$1,133,000
Location Information for 267 Chestnut St, Seekonk MA 02771
Elementary SchoolGeorge Martin
Middle SchoolKevin Hurley
High SchoolSeekonk
Neighborhood(s)
Area AmenitiesWalk/jog Trails
Contact Information for 267 Chestnut St, Seekonk MA 02771