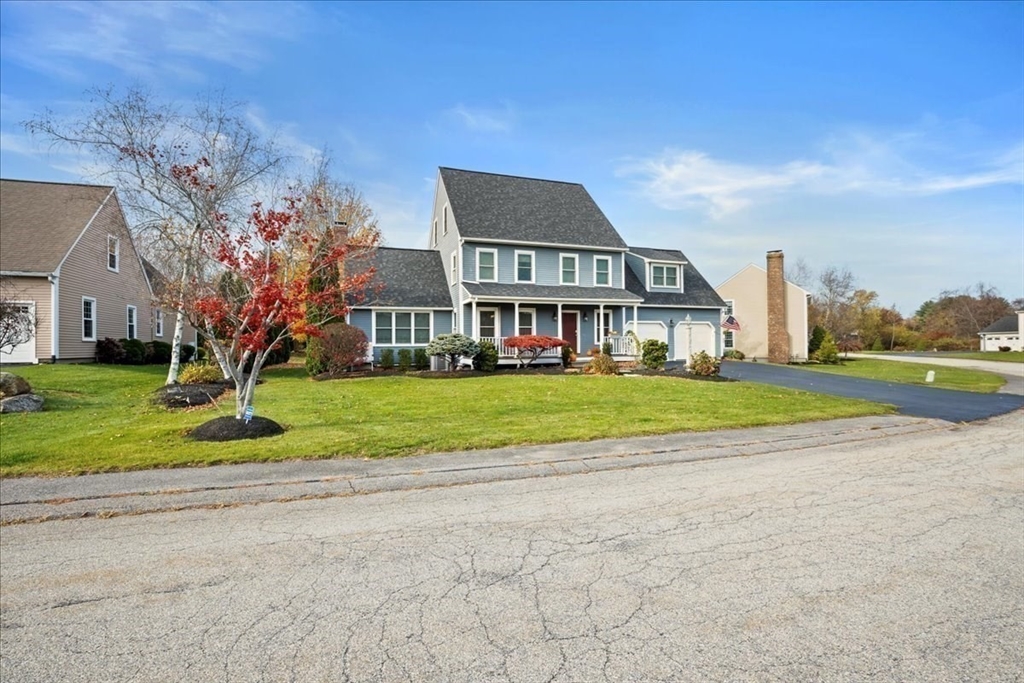
Impeccably maintained and extensively updated, this exceptional home is set in a desirable neighborhood and offers space for everyone. Thoughtful updates include both cosmetic upgrades and mechanical updates. The stunning, renovated kitchen features top-of-the-line finishes, including custom cabinetry, quartz counters, double ovens, gas cooktop, and spacious walk-in pantry, along with a built-in desk and bar area with wine refrigerator. The primary suite serves as a private retreat, complete with a floating vanity, soaking tub, and custom tiled walk-in shower. The second level also includes two generously sized bedrooms and a full bathroom, while the third level offers two additional large bedrooms. Outdoor living is equally impressive with a custom patio with built-in fire pit, basketball court with dual hoops, and an expanded composite deck. Major updates include windows, siding, roof, furnace, generator--all offering peace of mind. Luxury, comfort, and space all in one home!
This home has been viewed 6 times
Last Checked: May 22nd, 2026 at 6:43am (Source: MLS PIN #73497945)
Garage Parking
Air Conditioning
Waterview
Lead Paint Free
General Information for 14 Goddard Dr, Auburn MA 01501
Listing ID73497945
Property TypeSingle Family / Detached
Price$929,900 ($236.38/SqFt)
StyleColonial
CityAuburn
CountyWorcester
MLS AreaPakachoag Hill
Neighborhood(s)
Garage Parking2
ZoningRES
Year Built1998
Year Built SourcePublic Records
Year Built DetailsActual
Interior Features for 14 Goddard Dr, Auburn MA 01501
Approximate Living Area Total3934
Living Area Includes BasementYes
Rooms9
Bedrooms5
Primary En Suite BathroomYes
BasementFull
Cooling1, Split
Fireplaces
AppliancesRange
FlooringTile
Electric
Exterior Features for 14 Goddard Dr, Auburn MA 01501
Approximate Lot Size (Acres)0.46
Approximate Lot Size (Square Feet)20001
Total Parking8 (2 Garage)
Garage Parking2
WaterPublic
SewerPublic Sewer
Lot FeaturesGentle Sloping
Parking Features1
Exterior FeaturesPorch
Foundation Materials
Construction MaterialsFrame
Road Frontage Type
Patio & PorchCovered
Roof MaterialAsphalt/fiberglass Shingles
Utility Connections
Water ViewsNo
Water Views Features
Waterfront0
Waterfront Features
Pool Features
Horse Permitted0
Horse Amenities
Disclosures for 14 Goddard Dr, Auburn MA 01501
Lead PaintNone
UFFI
Living Area Includes BasementYes
Living Area Disclosure
Building Area SourceMeasured
Special Listing Conditions
ExclusionsBasement Projector
Compensation Based On
Financial Information for 14 Goddard Dr, Auburn MA 01501
Association Fee
Association Fee Frequency
Association Fee Includes
Real Estate Tax10275
Tax Year2025
Assessed Value$719,000
Location Information for 14 Goddard Dr, Auburn MA 01501
Elementary SchoolPakachoag/Swis
Middle SchoolAuburn Middle
High SchoolAuburn High
Neighborhood(s)
MLS AreaPakachoag Hill
Area AmenitiesWalk/jog Trails
Contact Information for 14 Goddard Dr, Auburn MA 01501