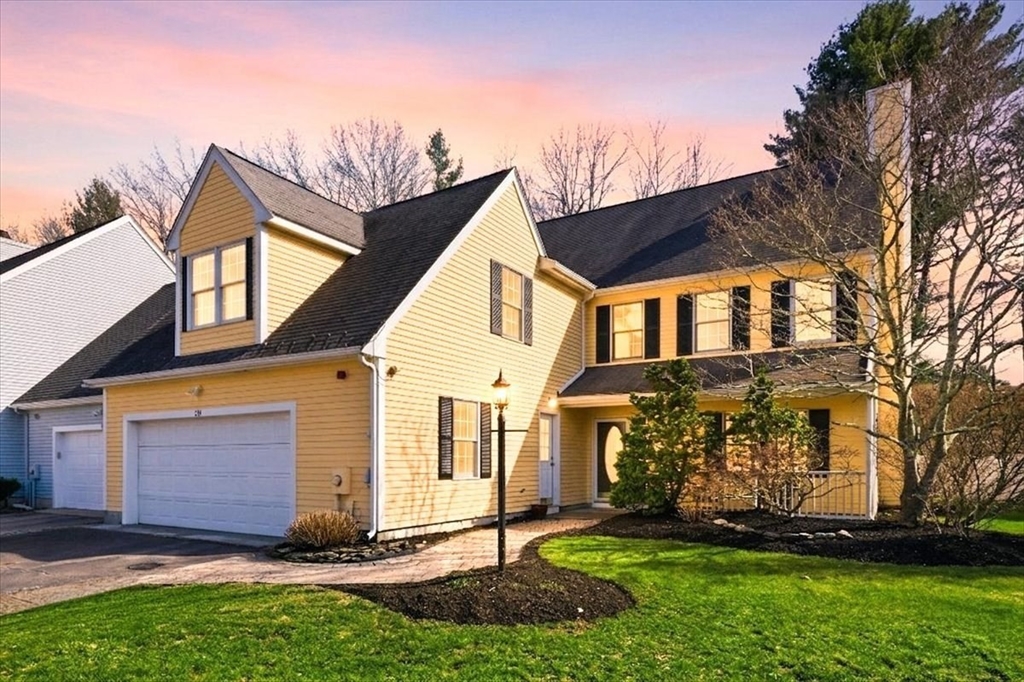
Welcome to the ease of townhouse living in this 3-bed, 2.5-bath home with garage. Enter from the farmer’s porch to the main level showcasing hardwood flooring, a living room featuring a central fireplace, and open dining area with bay window overlooking the private landscaped backyard. Well-equipped kitchen, boasts granite countertops, breakfast bar, chef’s range and has direct access to a Trex deck and stone patio. Plus a versatile bonus space, ideal for a home office or den. Warm up by a fireplace in the expansive primary suite with private ensuite including soaking tub, separate shower, and WIC. Second bedroom, full bathroom, laundry facilities and flexible third bedroom offering a separate egress complete this level. Potential for future expansion exists in the walk-up attic. Residents enjoy resort-style amenities, including two swimming pools, tennis courts, and a clubhouse. The property is ideally situated within walking distance of the commuter rail and minutes from town center.
This home has been viewed 4 times
Last Checked: May 8th, 2026 at 6:38am (Source: MLS PIN #73497840)
Garage Parking
Green Features
Air Conditioning
Waterview
Lead Paint Free
General Information for 124 Clear Pond Dr # 124, Walpole MA 02081
Listing ID73497840
Property TypeCondominium
Price774900 ($308.11/SqFt)
Building Style2/3 Family
CityWalpole
CountyNorfolk
Neighborhood(s)
Total Parking6 (2 Garage)
Unit Level1
Levels in Unit3
Year Built1997
Year Built SourcePublic Records
Year Built DetailsActual
Building Construction Status
ZoningGR
Unit Features for 124 Clear Pond Dr # 124, Walpole MA 02081
Approximate Living Area Total2515
Living Area Includes BasementNo
Rooms7
Bedrooms3
Primary En Suite BathroomYes
BasementFull
Cooling1, Split
LaundryArchway
Fireplaces
Outdoor SpaceNo
FlooringTile
Electric220 Volts
AppliancesRange
Condo Association Features for 124 Clear Pond Dr # 124, Walpole MA 02081
Complex NameThe Homes At Swan Pond
Pet PolicyNot Allowed
Building ManagementDeveloper Advisory Board
Building Construction Status
Number of Units140
Year Built1997
Year Built DetailsActual
Year Built SourcePublic Records
WaterPublic
SewerPublic Sewer
Parking Features1
Building AmenitiesBeach Rights
Disclosures for 124 Clear Pond Dr # 124, Walpole MA 02081
Lead PaintNone
UFFI
Living Area Includes BasementNo
Living Area Disclosure
Building Area SourcePublic Records
Special Listing Conditions
ExclusionsRefrigerator And Some Personal Belongings
Compensation Based On
Documents AvailablePerc Test
Financial Information for 124 Clear Pond Dr # 124, Walpole MA 02081
Association Fee
Optional Fee0
Association Fee IncludesLandscaping
Optional Fee Includes
Association Fee FrequencyMonthly
Assessed Value$659,300
Real Estate Tax8459
Tax Year2025
Location Information for 124 Clear Pond Dr # 124, Walpole MA 02081
Elementary SchoolElm
Middle SchoolWalpole
High SchoolWalpole
Neighborhood(s)
Area AmenitiesWalk/jog Trails
Contact Information for 124 Clear Pond Dr # 124, Walpole MA 02081