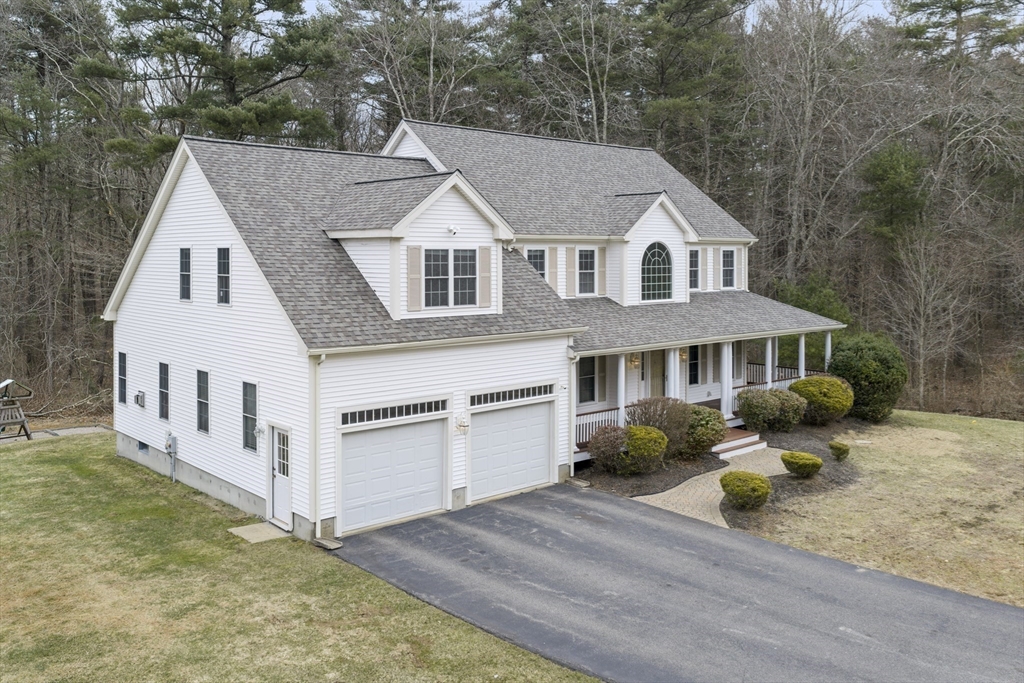
Magnificent Colonial with Stately columns Mahogany wrap around farmers Porch. Step into the inviting Foyer to a home office, a formal living room with French doors, opens to a large formal dining room with tray ceiling a pocket door separates it from the kitchen which has an Island, and lots of cabinets A breakfast nook leads into a large well lit family room with cathedral ceiling, skylights with remote controlled blinds. French doors lead to the deck The 2nd level has a spectacular expansive large master suite with tray ceiling an en-suite luxe inspired spa bath master suite with stately columns leads to double walk-in closets with lots of storage spaces PLUS additional Bonus rooms for your retreat.3 additional Bedrooms and 1 full bathroom completes this floor. The Insulated Basement provides endless possibilities BRAND NEW ROOF2025, NEW BOILER 2024,WATER HEATER 2023 . Motivated Seller -PRICE REDUCED !
This home has been viewed 6 times
Last Checked: June 16th, 2026 at 9:33am (Source: MLS PIN #73497611)
Garage Parking
Air Conditioning
Waterview
Lead Paint Free
General Information for 265 Finch Rd, Raynham MA 02767
Listing ID73497611
Property TypeSingle Family / Detached
Price$899,999 ($286.99/SqFt)
StyleColonial
CityRaynham
CountyBristol
Neighborhood(s)
Garage Parking2
ZoningR
Association0
Year Built2004
Year Built SourcePublic Records
Year Built DetailsActual
Interior Features for 265 Finch Rd, Raynham MA 02767
Approximate Living Area Total3136
Living Area Includes BasementNo
Rooms10
Bedrooms4
Primary En Suite BathroomYes
BasementFull
Cooling1, Split
Fireplaces
AppliancesRange
FlooringTile
Electric220 Volts
Exterior Features for 265 Finch Rd, Raynham MA 02767
Approximate Lot Size (Acres)0.69
Approximate Lot Size (Square Feet)29913
Total Parking8 (2 Garage)
Garage Parking2
WaterPublic
SewerPrivate Sewer
Lot Features
Parking Features1
Exterior FeaturesPorch
Foundation Materials
Construction Materials
Road Frontage Type
Patio & PorchCovered
Roof Material
Utility Connections110 Volts
Water ViewsNo
Water Views Features
Waterfront0
Waterfront Features
Pool Features
Horse Permitted0
Horse Amenities
Disclosures for 265 Finch Rd, Raynham MA 02767
Lead PaintNone
UFFI
Living Area Includes BasementNo
Living Area Disclosure
Building Area SourceMeasured
Special Listing Conditions
ExclusionsRefrigerator And Some Personal Belongings
Title 5A
Compensation Based On
Financial Information for 265 Finch Rd, Raynham MA 02767
Association0
Association Fee
Association Fee FrequencyMonthly
Association Fee Includes
Real Estate Tax9099
Tax Year2025
Assessed Value$752,000
Location Information for 265 Finch Rd, Raynham MA 02767
Elementary SchoolMerrill/Laliberte Elementary
Middle SchoolRaynham Middle School
High SchoolBridgewater-Raynham Regional
Neighborhood(s)
Area AmenitiesWalk/jog Trails
Contact Information for 265 Finch Rd, Raynham MA 02767