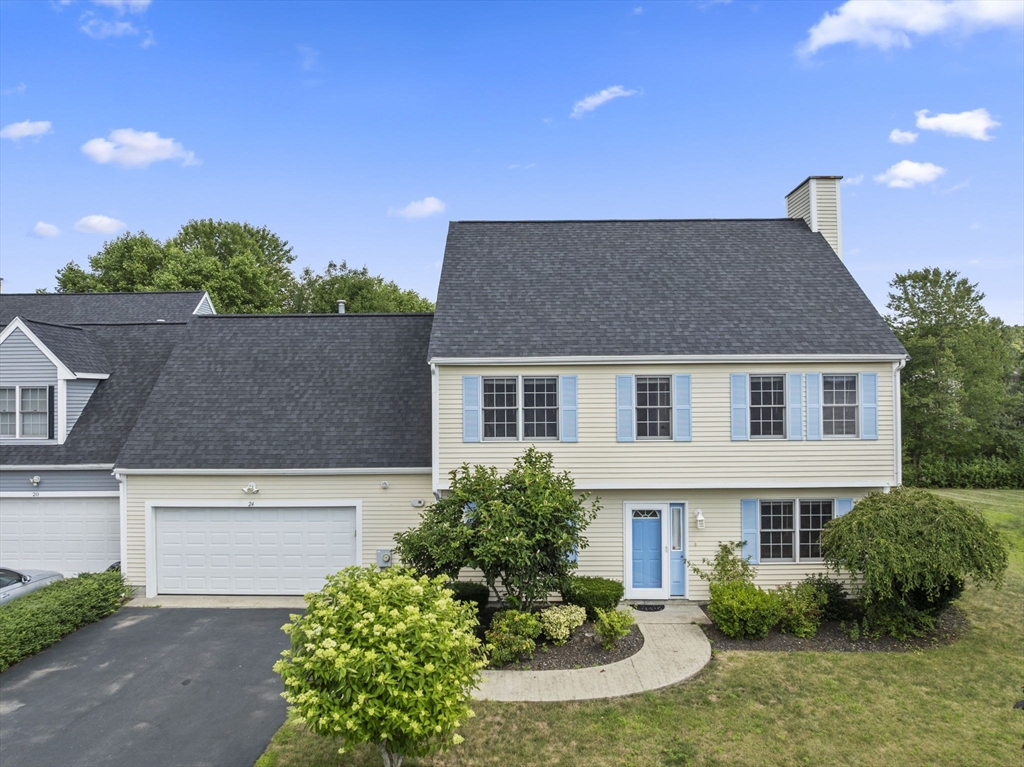
Newly upgraded Colonial in an Swam Pond community! Thoughtfully designed for everyday living and entertaining, this home features a well-planned layout, upgraded hardwood floors, renovated bathrooms, and a freshly painted interior throughout. The sun-filled front-to-back living room offers abundant natural light and opens to a private backyard with mature trees and peaceful pond views. A formal dining room flows into the spacious eat-in kitchen with stainless steel appliances. Upstairs includes a primary suite, five additional bedrooms with a shared full bath, and a convenient laundry area. The finished walk-up attic adds a versatile 430 sq ft bonus room—ideal for a home office, media room, or play space. Enjoy community amenities including 2 in-ground pools, tennis/pickleball courts, and a clubhouse. A two-car garage and double-wide driveway provide ample parking, plus guest spaces nearby. Conveniently located near downtown Walpole, commuter rail, and major routes.
This home has been viewed 5 times
Last Checked: April 9th, 2026 at 4:30am (Source: MLS PIN #73497765)
Garage Parking
Air Conditioning
Waterview
Lead Paint Free
Pre Construction
General Information for 24 Pelican Dr # 24, Walpole MA 02081
Listing ID73497765
Property TypeCondominium
Price825000 ($320.14/SqFt)
Building Style2/3 Family
CityWalpole
CountyNorfolk
Neighborhood(s)
Total Parking6 (2 Garage)
Unit Level1
Levels in Unit2
Year Built1995
Year Built SourcePublic Records
Year Built DetailsApproximate
Building Construction StatusPre-Construction
ZoningCondo
Unit Features for 24 Pelican Dr # 24, Walpole MA 02081
Approximate Living Area Total2577
Living Area Includes BasementNo
Rooms8
Bedrooms5
Primary En Suite BathroomYes
BasementFull
Cooling1, Split
LaundryArchway
Fireplaces
Outdoor SpaceNo
FlooringTile
Electric
AppliancesRange
Condo Association Features for 24 Pelican Dr # 24, Walpole MA 02081
Complex NameThe Homes At Swan Pond
Pet PolicyAllowed
Building ManagementDeveloper Advisory Board
Building Construction StatusPre-Construction
Number of Units140
Year Built1995
Year Built DetailsApproximate
Year Built SourcePublic Records
WaterPublic
SewerPublic Sewer
Parking Features1
Building AmenitiesBeach Rights
Disclosures for 24 Pelican Dr # 24, Walpole MA 02081
Lead PaintNone
UFFI
Living Area Includes BasementNo
Living Area Disclosure
Building Area SourceOwner
Special Listing Conditions
ExclusionsRefrigerator And Some Personal Belongings
Compensation Based On
Documents AvailablePerc Test
Financial Information for 24 Pelican Dr # 24, Walpole MA 02081
Association Fee
Optional Fee0
Association Fee IncludesLandscaping
Optional Fee Includes
Association Fee FrequencyMonthly
Assessed Value$647,300
Real Estate Tax8305
Tax Year2025
Location Information for 24 Pelican Dr # 24, Walpole MA 02081
Elementary SchoolElm Street
Middle SchoolJohnson Ms
High SchoolWalpole Hs
Neighborhood(s)
Area AmenitiesWalk/jog Trails
Contact Information for 24 Pelican Dr # 24, Walpole MA 02081