



Active
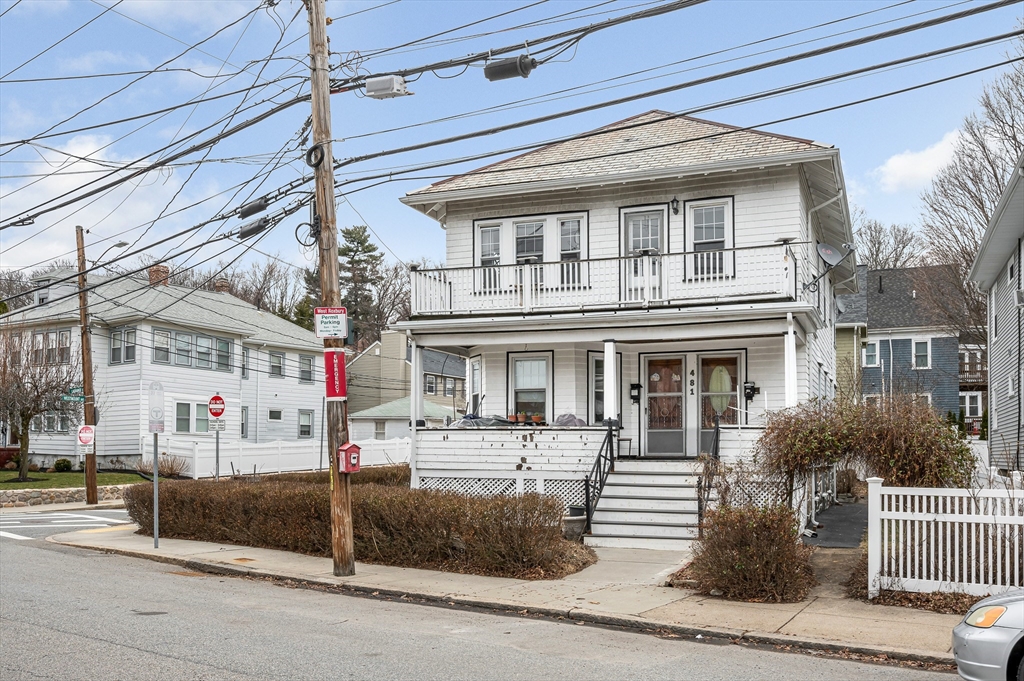
481 Lagrange St, Boston MA 02132
$875,000
Estimated $2,102/month Calculator Multi Family
Total Units: 2
Price Per Unit: $437,500
Total Rent: 0/year
Estimated CAP Rate:
5 Bedrooms
Baths
1923
Total Parking: 8 (2 Garage)
4,400 (0.10)
House has been recently reassessed by city of Boston & has been properly designated as a 5-bedroom 2-family home! Home offers huge potential to a savvy investor / owner occupant who are open to a unique configuration. Built in the 1920s, the charm & character of its era stands out with its hardwood floors, coffered ceilings, built-in hutches, & traditional floor plans featuring eat-in kitchens, living rooms, dining rooms, and thoughtfully sized bedrooms for the period of the home, making this an excellent opportunity for buyers who understand the value of maximizing bedroom count and rental potential in a prime location. Additional features include a 2-car garage, 2 car driveway, a nicely sized side yard, unfinished basement & attic space. The 2nd floor unit has a new appliances, flooring, quartz counters, light fixtures and paint. Just a short walk to the commuter rail, it provides access to downtown Boston while offering the benefits of beautiful West Roxbury neighborhood!
This home has been viewed 8 times
Last Checked: July 7th, 2026 at 6:48am (Source: MLS PIN #73497522)
Gross Income: $0
Gross Expenses: $8,196
Net Income Calc: $8,196
Water Views
Annual Expenses for 481 Lagrange St, Boston MA 02132
Total Gross Expenses (Calculated)$8,196/year
APOD AvailableNo
Heating
Electricity
Water
Gas
Insurance
Sewer
Trash Removal
Repair & Maintenance
Management
Miscellaneous
Real Estate Tax8196
Annual Income & Unit Breakdown for 481 Lagrange St, Boston MA 02132
Total Gross Income (Calculated)$0
Unit 1
Rental Income$0
LeaseN
Bedrooms1
Bathrooms1 Full
Floor1
Levels in Unit1
Rent Includes
Unit 2
Rental Income$0
LeaseN
Bedrooms2
Bathrooms2 Full
Floor2
Levels in Unit1
Rent Includes
General Information for 481 Lagrange St, Boston MA 02132
Listing ID73497522
Property TypeMulti Family
Price875000 ($455.02/SqFt)
StyleMulti Family
CityBoston
CountySuffolk
MLS AreaWest Roxbury
Neighborhood(s)
Approximate Living Area Total1923
Approximate Lot Size (Acres)0.1
Total Parking8 (2 Garage)
Garage Parking2
Year Built1920
Year Built SourcePublic Records
Year Built DetailsActual
WaterPublic
SewerPublic Sewer
Electric
Hot Water
Roof MaterialAsphalt/fiberglass Shingles
BasementFull
Construction MaterialsFrame
Lot FeaturesGentle Sloping
Foundation Description
Accessible Features
Outdoor Space
ZoningR2
Water ViewsNo
Water Views Features
Waterfront0
Waterfront Features
Terms
Disclosures for 481 Lagrange St, Boston MA 02132
Lead PaintNone
UFFI
Living Area Includes BasementNo
Living Area Disclosure
Building Area SourcePublic Records
ExclusionsRefrigerator And Some Personal Belongings
Financial Data Source
Total Gross Expenses By Broker
Total Gross Income By Broker
Total Net Income By Broker
Short Sale / Forclosure (Bank Owned)
Compensation Based On
Financial Information for 481 Lagrange St, Boston MA 02132
Real Estate Taxes8196
Tax Year2025
Assessed Value$707,800
Financial Data Source
Total Gross Expenses By Broker
BostonRealEstate.com Gross Expenses
Total Gross Income By Broker
BostonRealEstate.com Gross Income
Total Net Income By Broker
BostonRealEstate.com Gross NOI
CAP Rate (based on Broker info)
Location Information for 481 Lagrange St, Boston MA 02132
Neighborhood(s)
MLS AreaWest Roxbury
Area AmenitiesWalk/jog Trails
Contact Information for 481 Lagrange St, Boston MA 02132
Payment Calculator
, Interest
Property Taxes 683
Principal & Interest 5391.47
HOA Dues
Exclusive Listing Agent
Return Realty Group, Inc.
Colleen Eddy
Office Phone