

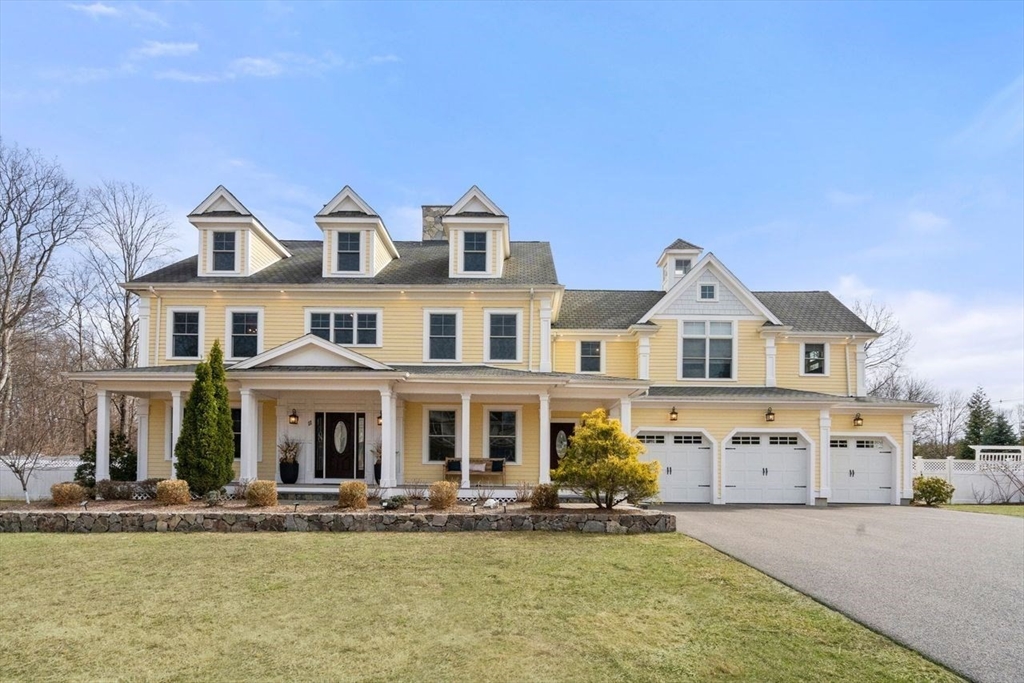


Active
11 Briarwood Dr, Westwood MA 02090
$2,650,000
Estimated $18,714/month Calculator Single Family
5 Bedrooms
Baths
6736
Total Parking: 12 (3 Garage)
40,126 (0.92)
Built in 2016
A must-see, beautifully designed custom Colonial with detailed millwork and gleaming hardwood floors throughout. The main level offers a formal living room/study, dining room, walk-in pantry, mudroom and half bath. The gourmet kitchen showcases high-end appliances and an 8ft island, flowing seamlessly into a sunlit breakfast area and family room with coffered ceilings, built-ins, and gas fireplace. Upstairs, the primary suite highlights a cathedral ceiling, walk-in closet, and en suite bath with double vanity, walk-in shower and tub. Four additional bedrooms, including two with private baths, a full bath and laundry room complete the upper level. The finished third level provides flexible bonus space and basement offers recreation area, gym, full bath, and access to the 3-car garage. Set on a beautifully landscaped corner lot, complete with covered pavilion and patio for year-round outdoor enjoyment. This is the home you’ve been looking for, offering everything you need and more!
This home has been viewed 6 times
Last Checked: May 31st, 2026 at 5:23am (Source: MLS PIN #73497361)
Garage Parking
Air Conditioning
Waterview
Lead Paint Free
General Information for 11 Briarwood Dr, Westwood MA 02090
Listing ID73497361
Property TypeSingle Family / Detached
Price$2,650,000 ($393.41/SqFt)
StyleColonial
CityWestwood
CountyNorfolk
Neighborhood(s)
Garage Parking3
Zoningres
Year Built2016
Year Built SourcePublic Records
Year Built DetailsActual
Interior Features for 11 Briarwood Dr, Westwood MA 02090
Approximate Living Area Total6736
Living Area Includes BasementYes
Rooms11
Bedrooms5
Primary En Suite BathroomYes
BasementFull
Cooling1, Split
Fireplaces
AppliancesRange
FlooringTile
Electric220 Volts
Exterior Features for 11 Briarwood Dr, Westwood MA 02090
Approximate Lot Size (Acres)0.92
Approximate Lot Size (Square Feet)40126
Total Parking12 (3 Garage)
Garage Parking3
WaterPublic
SewerPublic Sewer
Lot FeaturesGentle Sloping
Parking Features1
Exterior FeaturesPorch
Foundation Materials
Construction MaterialsFrame
Road Frontage Type
Patio & PorchCovered
Roof MaterialAsphalt/fiberglass Shingles
Utility Connections110 Volts
Water ViewsNo
Water Views Features
Waterfront0
Waterfront Features
Pool Features
Horse Permitted0
Horse Amenities
Disclosures for 11 Briarwood Dr, Westwood MA 02090
Lead PaintNone
UFFI
Living Area Includes BasementYes
Living Area Disclosure
Building Area SourceOther
Special Listing Conditions
ExclusionsBasement Projector
Compensation Based On
Financial Information for 11 Briarwood Dr, Westwood MA 02090
Association Fee
Association Fee Frequency
Association Fee Includes
Real Estate Tax28631
Tax Year2025
Assessed Value$2,236,800
Location Information for 11 Briarwood Dr, Westwood MA 02090
Elementary SchoolMartha Jones Elementary
Middle SchoolThurston Middle School
High SchoolWestwood High School
Neighborhood(s)
Area AmenitiesWalk/jog Trails
Contact Information for 11 Briarwood Dr, Westwood MA 02090
Agent
Name: Yebba Roy Team
Team Members
Payment Calculator
, Interest
Property Taxes 2385.92
Principal & Interest 16328.46
HOA Dues
Exclusive Listing Agent
Coldwell Banker Realty - Westwood
Yebba Roy Team
Office Phone