



Withdrawn
14 Old Hickory Path, Westborough MA 01581
$2,150,000
Estimated $15,836/month Calculator Single Family
5 Bedrooms
Baths
5794
Total Parking: 18 (3 Garage)
50,351 (1.16)
Built in 2000
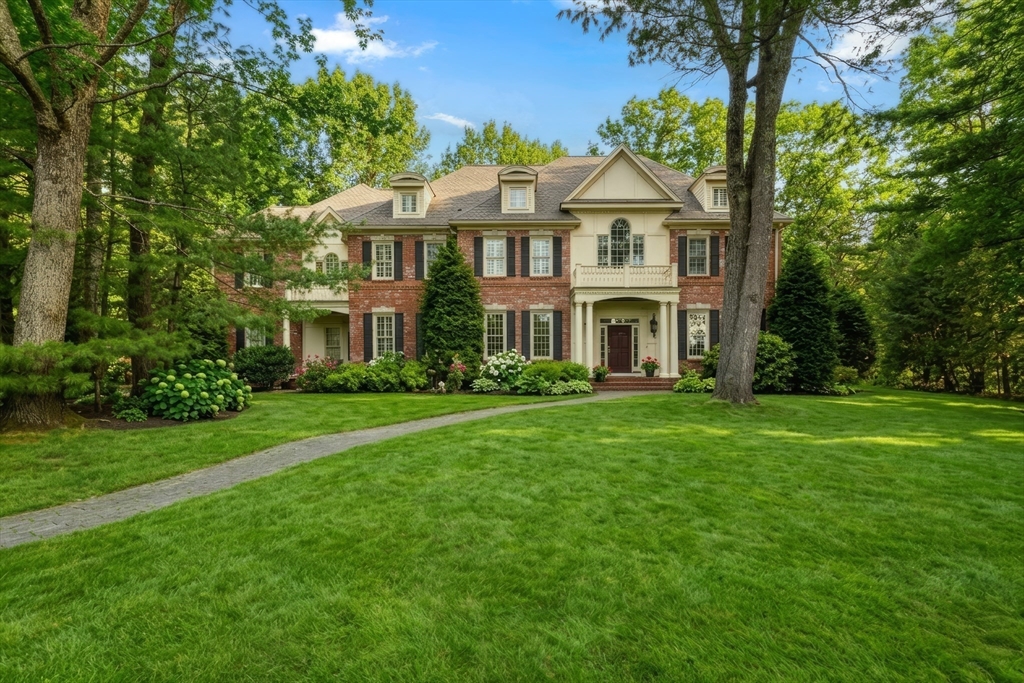
Nestled off the road amongst mature trees and stone walls sits this stately brick colonial. This custom home features a fantastic, functional floorplan. As you enter the 2 story foyer you are greeted with gleaming hardwoods and an open floor plan. A large 2 story family room features a floor to ceiling stone fireplace and a wall of French doors, bringing the outside in and allowing extensive natural light. This is carried into the large chefs kitchen with high end appliances, custom cabinetry, ample counter space and a butlers pantry which seamlessly connects with the dining room; perfect for entertaining. A fireplaced living room, sunroom and wood paneled fireplaced office with endless built ins flank the far end of the home. The 2nd floor features a massive primary suite with gas fireplace and a balcony overlooking the private wooded rear yard. 4 more generous sized bedrooms and a second floor laundry complete the 2nd floor. The 3rd floor features a game and media room and full bath.
This home has been viewed 6 times
Last Checked: June 30th, 2026 at 4:34am (Source: MLS PIN #73497264)
Garage Parking
Air Conditioning
Waterview
Lead Paint Free
General Information for 14 Old Hickory Path, Westborough MA 01581
Listing ID73497264
Property TypeSingle Family / Detached
Price$2,150,000 ($371.07/SqFt)
StyleColonial
CityWestborough
CountyWorcester
Neighborhood(s)
Garage Parking3
ZoningR
Year Built2000
Year Built SourcePublic Records
Year Built DetailsActual
Interior Features for 14 Old Hickory Path, Westborough MA 01581
Approximate Living Area Total5794
Living Area Includes BasementNo
Rooms13
Bedrooms5
Primary En Suite BathroomYes
BasementFull
Cooling1, Split
Fireplaces
AppliancesRange
FlooringTile
Electric
Exterior Features for 14 Old Hickory Path, Westborough MA 01581
Approximate Lot Size (Acres)1.16
Approximate Lot Size (Square Feet)50351
Total Parking18 (3 Garage)
Garage Parking3
WaterPublic
SewerPublic Sewer
Lot FeaturesGentle Sloping
Parking Features1
Exterior FeaturesPorch
Foundation Materials
Construction MaterialsFrame
Road Frontage Type
Patio & PorchCovered
Roof MaterialAsphalt/fiberglass Shingles
Utility Connections110 Volts
Water ViewsNo
Water Views Features
Waterfront0
Waterfront Features
Pool Features
Horse Permitted0
Horse Amenities
Disclosures for 14 Old Hickory Path, Westborough MA 01581
Lead PaintNone
UFFINo
Living Area Includes BasementNo
Living Area Disclosure
Building Area SourcePublic Records
Special Listing Conditions
ExclusionsRefrigerator And Some Personal Belongings
Compensation Based On
Financial Information for 14 Old Hickory Path, Westborough MA 01581
Association Fee
Association Fee Frequency
Association Fee Includes
Real Estate Tax31057
Tax Year2025
Assessed Value$1,906,500
Location Information for 14 Old Hickory Path, Westborough MA 01581
Elementary SchoolArmstrong
Middle SchoolMill Pond/Gibbons
High SchoolWestboro High
Neighborhood(s)
Area AmenitiesWalk/jog Trails
Contact Information for 14 Old Hickory Path, Westborough MA 01581
Agent
Name: Adam Boyce
Team Members
Payment Calculator
, Interest
Property Taxes 2588.08
Principal & Interest 13247.62
HOA Dues
Exclusive Listing Agent
Mathieu Newton Sotheby's International Realty
Adam Boyce
Office Phone