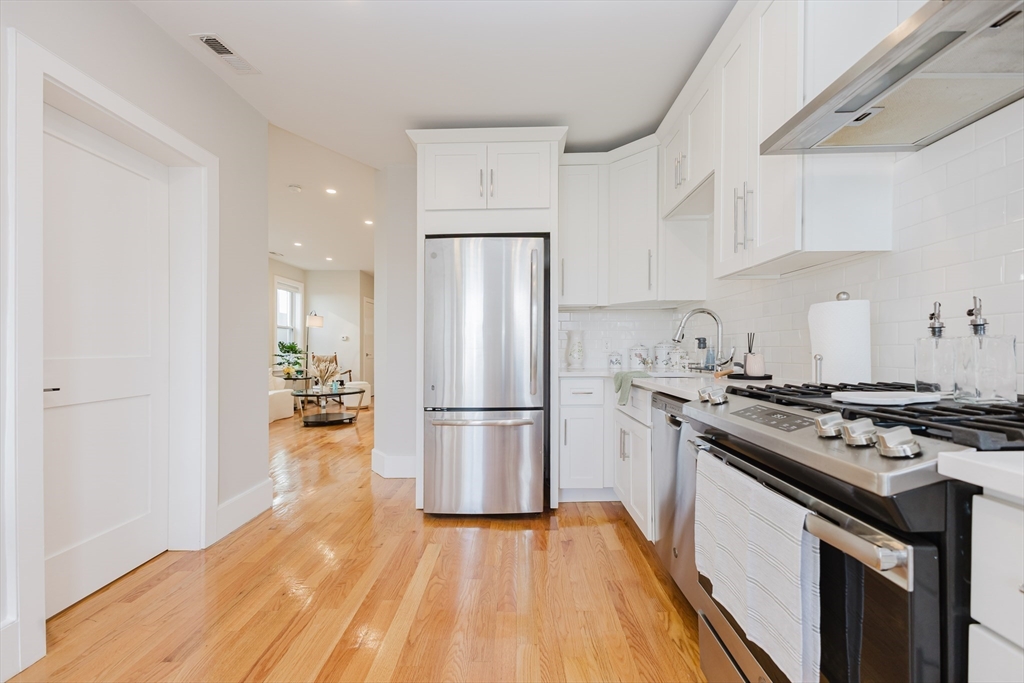
ATTENTION OWNERS AND INVESTORS - TOP FLOOR EASTIE CONDO w/ UNIQUE PERKS! 326 Chelsea St. #3 is an updated 2-bedroom condo with 893 Sq.Ft. of Living Space. Vacant, Freshly Repainted and Staged, this outstanding condo includes an XL Main Bedroom with a an office / walk-in Closet, Central AC/Heat, a Bright and Modern Kitchen with Stainless Steel Appliances, in-unit Washer/Dryer in the large tiled Bathroom where you'll find a glass-door standing shower. A second full-size bedroom that can serve as an XL office, and a comfortable living room right in the center/front entrance. What's more: Get some fresh air in your 40 Sq.Ft Private Rear Balcony or in the Large Shared Backyard. Incld: 50 Sq.Ft. Private Storage Room in the Basement, and if that wasn't enough, you will enjoy the DEEDED EXCLUSIVE RIGHTS TO THE ROOF - a.k.a Sole Rights to obtain permits to build a roofdeck (see disclosures).
This home has been viewed 7 times
Last Checked: June 27th, 2026 at 7:23am (Source: MLS PIN #73496812)
Air Conditioning
Lead Paint Free
General Information for 326 Chelsea St # 3, Boston MA 02128
Listing ID73496812
Property TypeCondominium
Price569900 ($638.19/SqFt)
Building Style2/3 Family
CityBoston
CountySuffolk
MLS AreaEast Boston
Neighborhood(s)
Total Parking0
Unit Level3
Levels in Unit1
Year Built1915
Year Built SourcePublic Records
Year Renovated2020
Year Built DetailsActual,Renovated Since
Building Construction Status
ZoningCD
Unit Features for 326 Chelsea St # 3, Boston MA 02128
Approximate Living Area Total893
Living Area Includes BasementNo
Rooms5
Bedrooms2
Primary En Suite BathroomYes
BasementFull
Cooling1, Split
LaundryArchway
Fireplaces
Outdoor SpaceNo
FlooringTile
Electric
AppliancesRange
Condo Association Features for 326 Chelsea St # 3, Boston MA 02128
Pet PolicyNot Allowed
Building ManagementDeveloper Advisory Board
Building Construction Status
Number of Units3
Year Built1915
Year Built DetailsActual,Renovated Since
Year Built SourcePublic Records
Unit Last Renovated2020
WaterPublic
SewerPublic Sewer
Parking Features1
Building Amenities
Disclosures for 326 Chelsea St # 3, Boston MA 02128
Lead PaintNone
UFFI
Living Area Includes BasementNo
Living Area Disclosure
Building Area SourcePlans
Special Listing Conditions
ExclusionsPersonal Property
Compensation Based On
Documents AvailablePerc Test
Financial Information for 326 Chelsea St # 3, Boston MA 02128
Association Fee
Optional Fee0
Association Fee IncludesLandscaping
Optional Fee Includes
Association Fee FrequencyMonthly
Assessed Value$523,400
Real Estate Tax6061
Tax Year2025
Location Information for 326 Chelsea St # 3, Boston MA 02128
Neighborhood(s)
MLS AreaEast Boston
Area AmenitiesWalk/jog Trails
Contact Information for 326 Chelsea St # 3, Boston MA 02128