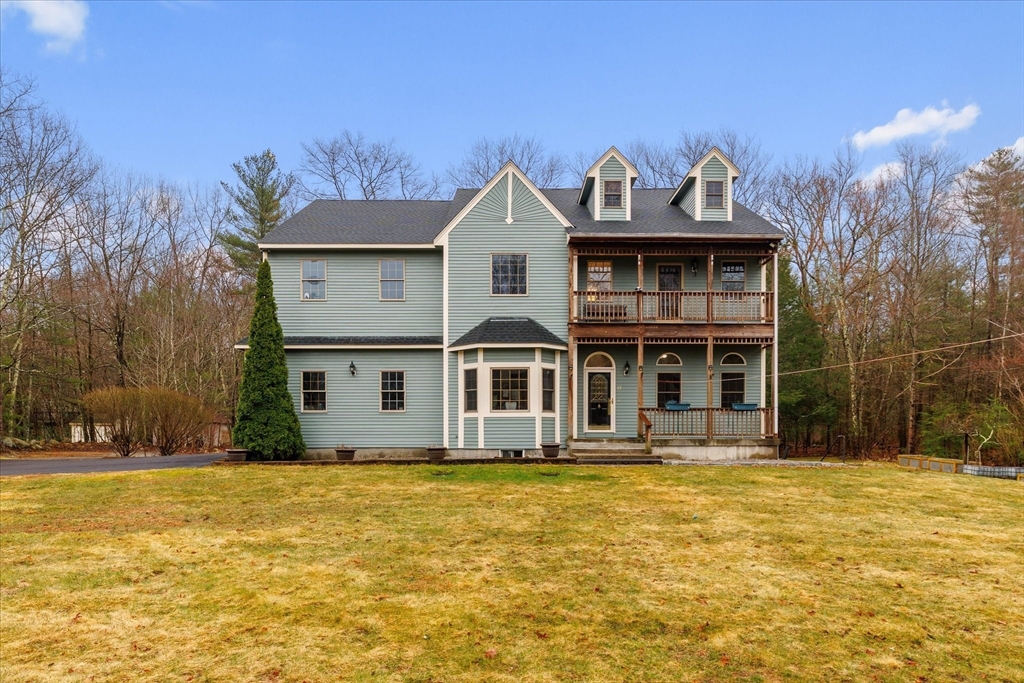
Welcome home to 12 McKinstry Drive! With 5 spacious bedrooms, inviting areas to gather, and a layout that welcomes multigenerational living, this home will check all your boxes. The main level features an open-concept kitchen that flows naturally into the dining and living areas, where beautiful southern yellow pine hardwood flooring adds warmth and character. The primary bedroom offers an ensuite bathroom w/ jetted tub and a balcony for enjoying your morning cup of coffee. The lower level includes a thoughtfully designed one-bedroom in-law apartment with its own entrance, kitchen, living area, bathroom, laundry, and separate heating—an ideal setup for extended family or guests while maintaining privacy. A walk-up attic provides opportunity for future expansion, while recent updates, including a 2020 roof and freshly resealed driveway in 2023, offer added peace of mind. This home is a MUST SEE, where memories are made for years to come!
This home has been viewed 8 times
Last Checked: July 8th, 2026 at 8:53am (Source: MLS PIN #73496615)
Garage Parking
Air Conditioning
Waterview
Lead Paint Free
General Information for 12 Mckinstry Dr, Charlton MA 01507
Listing ID73496615
Property TypeSingle Family / Detached
Price$725,000 ($179.01/SqFt)
StyleColonial
CityCharlton
CountyWorcester
Neighborhood(s)
Garage Parking2
ZoningA
Year Built1999
Year Built SourcePublic Records
Year Built DetailsActual
Interior Features for 12 Mckinstry Dr, Charlton MA 01507
Approximate Living Area Total4050
Living Area Includes BasementYes
Rooms13
Bedrooms5
Primary En Suite BathroomYes
BasementFull
CoolingSplit
Fireplaces
AppliancesRange
FlooringTile
Electric220 Volts
Exterior Features for 12 Mckinstry Dr, Charlton MA 01507
Approximate Lot Size (Acres)1.03
Approximate Lot Size (Square Feet)45002
Total Parking14 (2 Garage)
Garage Parking2
WaterPrivate
SewerPrivate Sewer
Lot FeaturesGentle Sloping
Parking Features1
Exterior FeaturesPorch
Foundation Materials
Construction MaterialsFrame
Road Frontage Type
Patio & PorchCovered
Roof MaterialAsphalt/fiberglass Shingles
Utility Connections110 Volts
Water ViewsNo
Water Views Features
Waterfront0
Waterfront Features
Pool Features
Horse Permitted0
Horse Amenities
Disclosures for 12 Mckinstry Dr, Charlton MA 01507
Lead PaintNone
UFFI
Living Area Includes BasementYes
Living Area Disclosure
Building Area SourceMeasured
Special Listing Conditions
ExclusionsPersonal Property
Title 5A
Compensation Based On
Financial Information for 12 Mckinstry Dr, Charlton MA 01507
Association Fee
Association Fee Frequency
Association Fee Includes
Real Estate Tax6829
Tax Year2025
Assessed Value$613,600
Location Information for 12 Mckinstry Dr, Charlton MA 01507
Elementary SchoolHeritage
Middle SchoolCharlton Ms
High SchoolShepherd Hill Regional Hs
Neighborhood(s)
Area AmenitiesWalk/jog Trails
Contact Information for 12 Mckinstry Dr, Charlton MA 01507