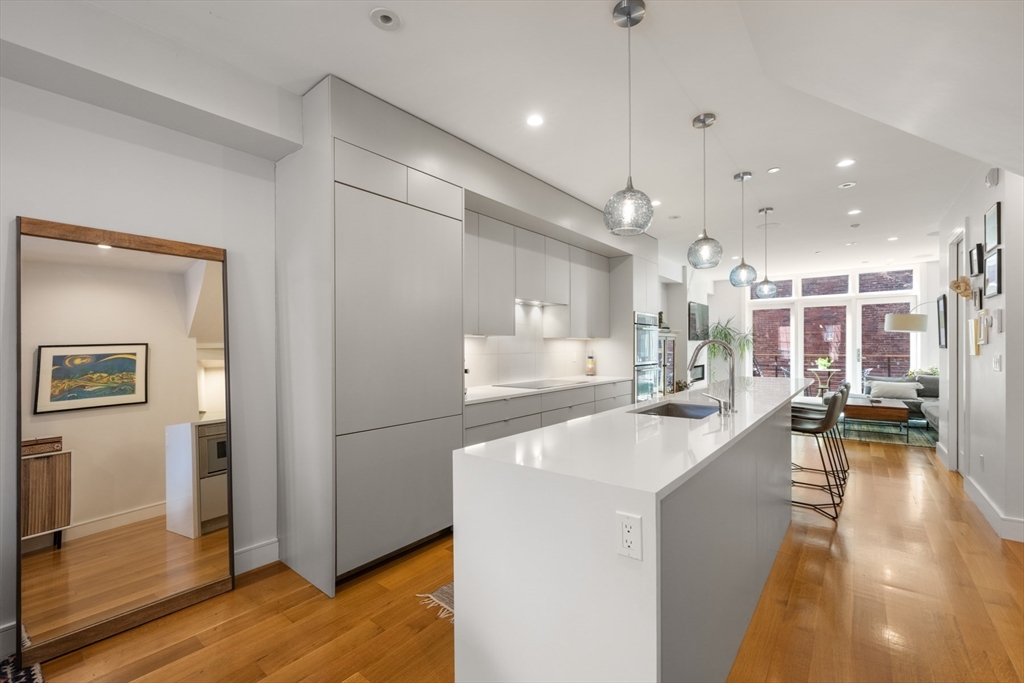
3 bed parlor triplex in the South End’s Golden Triangle! New construction in 2019, this home offers thoughtful design & sophisticated living. Only one flight up from the sidewalk, the parlor level features an impressive 50-ft deep open layout w/kitchen, gas fireplaced living/dining areas, powder room, high ceilings, coat closet & wall of west-facing glass opening to a private deck w/gas line perfect for al-fresco dining. Custom kitchen includes a large island with counter seating, high-end Thermador appliances, including steam oven, induction cooktop and integrated 36IN refrigerator. Middle level hosts king-sized primary suite w/large windows, walk-in closet & spa-like bath featuring double sink vanity, step-in shower, heated floors & steam shower. Well-appointed guest suite also resides on this level. Garden level offers 2nd living area w/surround sound, wet bar, 3rd bed, full bath & ample storage. Complete w/beautifully hardscaped patio & rental garage options only a few blocks away.
This home has been viewed 9 times
Last Checked: May 9th, 2026 at 6:43am (Source: MLS PIN #73496712)
Air Conditioning
Lead Paint Free
General Information for 46 Clarendon Street # 1, Boston MA 02116
Listing ID73496712
Property TypeCondominium
Price2699000 ($1173.48/SqFt)
Building Style2/3 Family
CityBoston
CountySuffolk
MLS AreaSouth End
Neighborhood(s)
Total Parking0
Unit Level2
Levels in Unit3
Year Built1890
Year Built SourcePublic Records
Year Built DetailsActual
Building Construction Status
ZoningR1
Unit Features for 46 Clarendon Street # 1, Boston MA 02116
Approximate Living Area Total2300
Living Area Includes BasementNo
Rooms8
Bedrooms3
Primary En Suite BathroomYes
BasementFull
Cooling1, Split
LaundryArchway
Fireplaces
Outdoor Space
FlooringTile
Electric
Appliances
Condo Association Features for 46 Clarendon Street # 1, Boston MA 02116
Pet PolicyNot Allowed
Building Management
Building Construction Status
Number of Units2
Year Built1890
Year Built DetailsActual
Year Built SourcePublic Records
WaterPublic
SewerPublic Sewer
Parking Features
Building Amenities
Disclosures for 46 Clarendon Street # 1, Boston MA 02116
Lead PaintNone
UFFI
Living Area Includes BasementNo
Living Area Disclosure
Building Area SourcePublic Records
Special Listing Conditions
ExclusionsPersonal Property
Compensation Based On
Documents Available
Financial Information for 46 Clarendon Street # 1, Boston MA 02116
Association Fee
Optional Fee0
Association Fee IncludesLandscaping
Optional Fee Includes
Association Fee FrequencyMonthly
Assessed Value$2,739,700
Real Estate Tax29902
Tax Year2026
Location Information for 46 Clarendon Street # 1, Boston MA 02116
Neighborhood(s)
MLS AreaSouth End
Area Amenities
Contact Information for 46 Clarendon Street # 1, Boston MA 02116