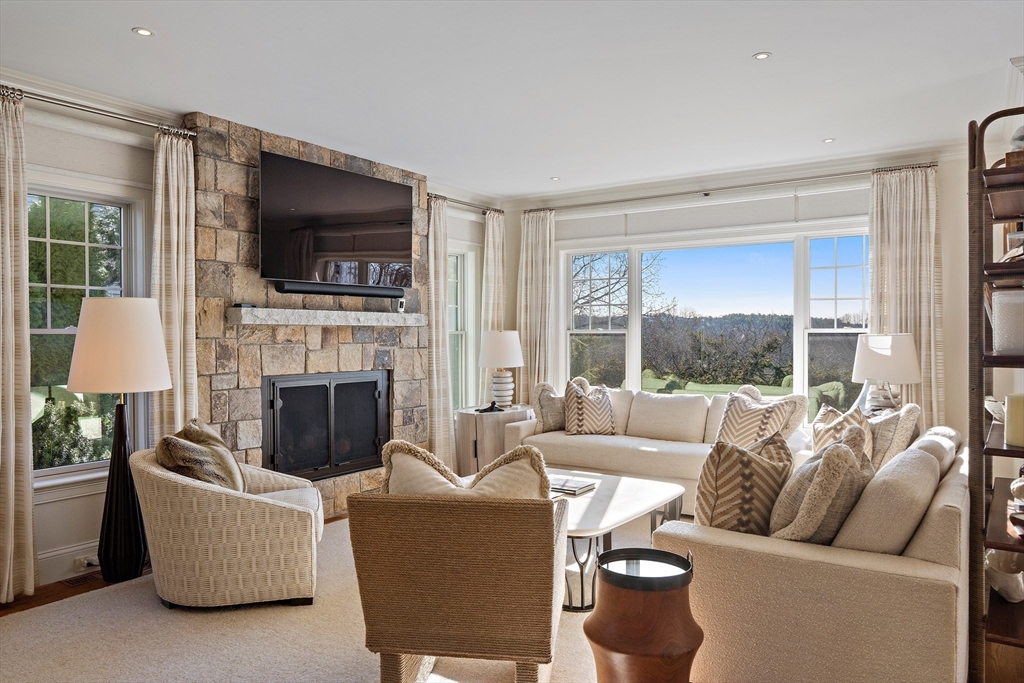
Exceptional 2022 custom-built townhome offering ~4,200 SF of well-executed living space in a prime Needham Heights location. A rare offering distinguished by its level of finish, thoughtful layout, and overall quality.The main living level features an open, light-filled design with seamless flow, a gas fireplace, butler’s pantry, and extensive custom cabinetry throughout.The primary suite includes a private deck, gas fireplace, and a spa-like bath with radiant heated floors, soaking tub, and oversized shower, along with a fully built-out walk-in closet with center island.The fully finished lower level with kitchenette provides flexibility for extended living, guests, or in-law potential.Additional features include professionally designed outdoor living area with hot tub, whole-house reverse osmosis system, Lutron lighting, Sonos audio, double washer/dryer laundry room with sink, epoxy-finished garage and utility spaces, and a dedicated cedar closet.
This home has been viewed 10 times
Last Checked: June 7th, 2026 at 5:53am (Source: MLS PIN #73496375)
Garage Parking
Air Conditioning
Lead Paint Free
General Information for 56 Crescent Rd # 56, Needham MA 02494
Listing ID73496375
Property TypeCondominium
Price2300000 ($545.28/SqFt)
Building Style2/3 Family
CityNeedham
CountyNorfolk
Neighborhood(s)
Total Parking5 (1 Garage)
Unit Level1
Levels in Unit4
Year Built2022
Year Built SourcePublic Records
Year Built DetailsActual
Building Construction Status
Zoning102
Unit Features for 56 Crescent Rd # 56, Needham MA 02494
Approximate Living Area Total4218
Living Area Includes BasementYes
Rooms17
Bedrooms4
Primary En Suite BathroomYes
BasementFull
Cooling1, Split
LaundryArchway
Fireplaces
Outdoor Space
FlooringTile
Electric
Appliances
Condo Association Features for 56 Crescent Rd # 56, Needham MA 02494
Pet PolicyAllowed
Building Management
Building Construction Status
Number of Units2
Year Built2022
Year Built DetailsActual
Year Built SourcePublic Records
WaterPublic,Other
SewerPublic Sewer
Parking Features1
Building Amenities
Disclosures for 56 Crescent Rd # 56, Needham MA 02494
Lead PaintNone
UFFI
Living Area Includes BasementYes
Living Area Disclosure
Building Area SourceMaster Deed
Special Listing Conditions
ExclusionsStaging And Personal Belongings
Compensation Based On
Documents Available
Financial Information for 56 Crescent Rd # 56, Needham MA 02494
Association Fee
Optional Fee0
Association Fee Includes
Optional Fee Includes
Association Fee Frequency
Assessed Value$1,692,200
Real Estate Tax17937
Tax Year2025
Location Information for 56 Crescent Rd # 56, Needham MA 02494
Elementary SchoolHillside Elementary School
Middle SchoolPollard Middle School
High SchoolNeedham High School
Neighborhood(s)
Area Amenities
Contact Information for 56 Crescent Rd # 56, Needham MA 02494