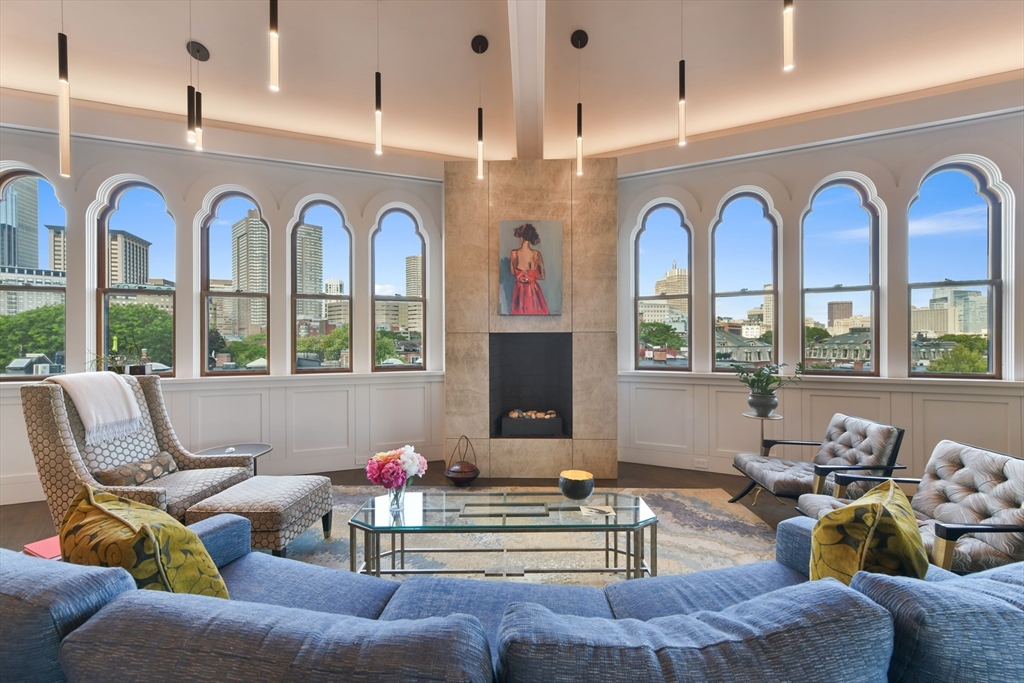
Introducing an opportunity to own a custom-built penthouse set atop the historic 201 W Brookline Street. Spanning two levels and crowned by the building's dramatic cupola, this 3+ bedroom, 3.5-bath home was expertly built by Kistler & Knapp. Offering direct elevator access, and a private lift from the first to the second floor living spaces, this home opens into a proper foyer with abundant storage and then unveils a dramatic double-height living space. The secondary bedrooms, along with two full baths and a proper laundry room complete this level. Stairs lead to the upper level boasting 360-degree views, stunning architectural details and an open floor plan with defined living, dining and kitchen spaces. The primary bedroom suite features a stone-clad bath with walk-in shower and soaking tub, and a large walk-in closet. A separate office/guest room sits off the main living area. 2 full garage spaces complete this one-of-kind home in the heart of the South End.
This home has been viewed 7 times
Last Checked: July 7th, 2026 at 4:30am (Source: MLS PIN #73496304)
Garage Parking
Air Conditioning
Waterview
Lead Paint Free
General Information for 201 W Brookline # 401, Boston MA 02116
Listing ID73496304
Property TypeCondominium
Price6950000 ($1981.19/SqFt)
Building Style
CityBoston
CountySuffolk
MLS AreaSouth End
Neighborhood(s)
Total Parking4 (2 Garage)
Unit Level4
Levels in Unit2
Year Built1900
Year Built SourcePublic Records
Year Renovated2018
Year Built DetailsApproximate
Building Construction StatusReady for Occupancy
Zoning102
Unit Features for 201 W Brookline # 401, Boston MA 02116
Approximate Living Area Total3508
Living Area Includes BasementNo
Rooms10
Bedrooms3
Primary En Suite BathroomYes
BasementFull
Cooling1, Split
Laundry
Fireplaces
Outdoor Space
Flooring
Electric
Appliances
Condo Association Features for 201 W Brookline # 401, Boston MA 02116
Pet PolicyAllowed
Building ManagementDeveloper Advisory Board
Building Construction StatusReady for Occupancy
Number of Units9
Year Built1900
Year Built DetailsApproximate
Year Built SourcePublic Records
Unit Last Renovated2018
WaterPublic
SewerPublic Sewer
Parking Features1
Building AmenitiesBeach Rights
Disclosures for 201 W Brookline # 401, Boston MA 02116
Lead PaintNone
UFFI
Living Area Includes BasementNo
Living Area Disclosure
Building Area SourcePublic Records
Special Listing Conditions
ExclusionsStaging And Personal Belongings
Compensation Based On
Documents Available
Financial Information for 201 W Brookline # 401, Boston MA 02116
Association Fee
Optional Fee0
Association Fee IncludesLandscaping
Optional Fee Includes
Association Fee FrequencyMonthly
Assessed Value$6,334,000
Real Estate Tax69540
Tax Year2026
Location Information for 201 W Brookline # 401, Boston MA 02116
Neighborhood(s)
MLS AreaSouth End
Area AmenitiesWalk/jog Trails
Contact Information for 201 W Brookline # 401, Boston MA 02116