



Active
307 Se Main St Lot 9, Douglas MA 01516
$1,349,900
Estimated $8,318/month Calculator Single Family
5 Bedrooms
Baths
4451
Total Parking: 12 (3 Garage)
113,696 (2.61)
Built in 2026
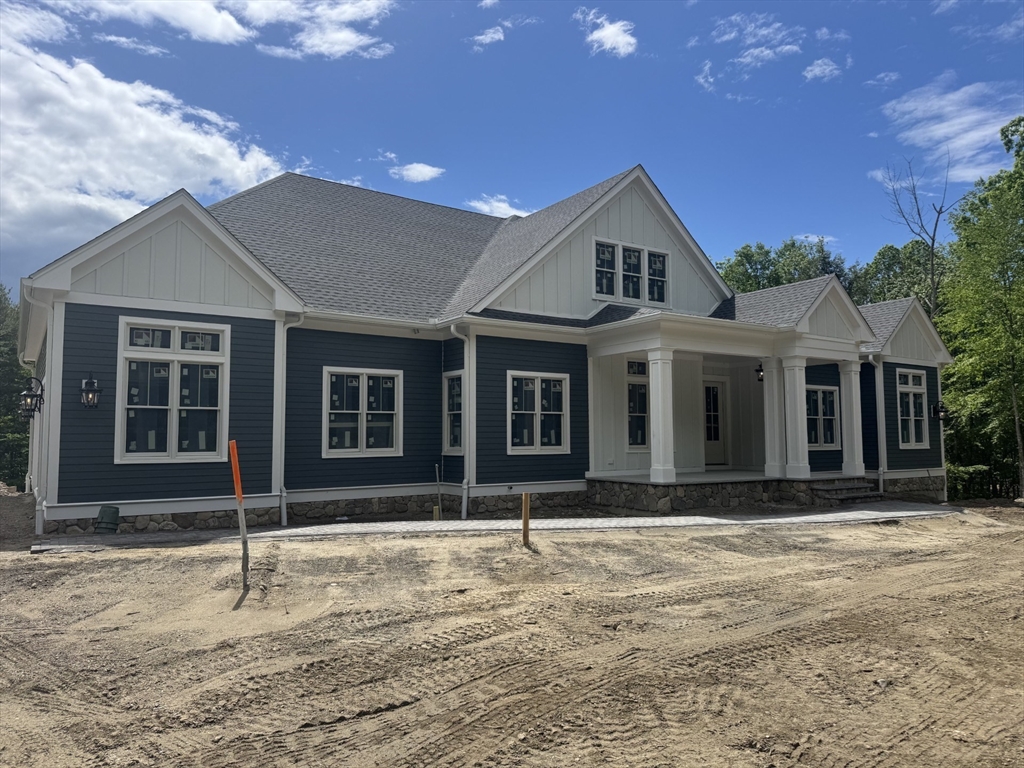
Exceptional custom luxury ranch at New Sherborne Farms—crafted for those who appreciate timeless architecture, superior craftsmanship, and a higher standard of living. Designed for both everyday comfort and sophisticated entertaining, this custom-built home showcases refined finishes, thoughtful design, and uncompromising quality throughout.A dramatic sun-filled great room flows seamlessly into the designer kitchen and spacious dining area, creating an open, inviting atmosphere. The elegant formal dining room offers the perfect setting for entertaining and special occasions. The main level features 4 spacious bedrooms and 3.5 beautifully appointed baths, including a luxurious primary suite. Upstairs, you'll find an additional private primary suite, 2 full baths, and a versatile bonus room, offering exceptional flexibility for a variety of living arrangements, including multigenerational living, extended guest accommodations, or a private retreat.Built to exceed expectations, the home features 10-foot ceilings throughout, an engineered I-joist floor system, steel beam construction to minimize basement columns, over 100 recessed lights, and a temperature-controlled 3-car garage. The expansive walkout lower level, filled with natural light and roughed for a future full bath and wet bar, offers outstanding potential for additional living space, a home gym, theater, wine cellar, or entertainment area.The exterior is equally impressive with James Hardie siding and trim, Anderson 400 Series windows, an impressive 8-foot double front entry door, custom stone walls, retaining walls, paver walkways, a spacious 23' x 23' patio, and a large composite deck with vinyl railings and a waterproof under-deck system.Ideally located just minutes from Blissful Meadows Golf Club, Wallum Lake, and Douglas State Forest, New Sherborne Farms offers a rare blend of privacy, recreation, and convenience with easy access to Worcester, Providence, Boston, and major commuting routes. A showcase of exceptional craftsmanship, thoughtful design, and luxury living.
This home has been viewed 7 times
Last Checked: October 29th, 2026 at 7:08am (Source: MLS PIN #73495732)
Garage Parking
Air Conditioning
Lead Paint Free
General Information for 307 Se Main St Lot 9, Douglas MA 01516
Listing ID73495732
Property TypeSingle Family / Detached
Price$1,349,900 ($303.28/SqFt)
StyleColonial
CityDouglas
CountyWorcester
Neighborhood(s)
Garage Parking3
ZoningRA
Year Built2026
Year Built SourceBuilder
Year Built DetailsActual
Interior Features for 307 Se Main St Lot 9, Douglas MA 01516
Approximate Living Area Total4451
Living Area Includes BasementNo
Rooms10
Bedrooms5
Primary En Suite BathroomYes
BasementFull
Cooling1, Split
Fireplaces
AppliancesRange
FlooringTile
Electric220 Volts
Exterior Features for 307 Se Main St Lot 9, Douglas MA 01516
Approximate Lot Size (Acres)2.61
Approximate Lot Size (Square Feet)113696
Total Parking12 (3 Garage)
Garage Parking3
WaterPrivate
SewerPrivate Sewer
Lot FeaturesGentle Sloping
Parking Features1
Exterior FeaturesPorch
Foundation Materials
Construction MaterialsFrame
Road Frontage Type
Patio & PorchCovered
Roof MaterialAsphalt/fiberglass Shingles
Utility Connections
Water Views
Water Views Features
Waterfront0
Waterfront Features
Pool Features
Horse Permitted0
Horse Amenities
Disclosures for 307 Se Main St Lot 9, Douglas MA 01516
Lead PaintNone
UFFI
Living Area Includes BasementNo
Living Area Disclosure
Building Area SourceOwner
Special Listing Conditions
ExclusionsWall Mounted Tv's-Brackets To Remain
Title 5F
Compensation Based On
Financial Information for 307 Se Main St Lot 9, Douglas MA 01516
Association Fee
Association Fee Frequency
Association Fee Includes
Real Estate Tax0
Tax Year2026
Assessed Value$0
Location Information for 307 Se Main St Lot 9, Douglas MA 01516
Neighborhood(s)
Area Amenities
Contact Information for 307 Se Main St Lot 9, Douglas MA 01516
Payment Calculator
, Interest
Property Taxes 0
Principal & Interest 8317.65
HOA Dues
Exclusive Listing Agent
Lamacchia Realty, Inc.
The Balestracci Group
Office Phone