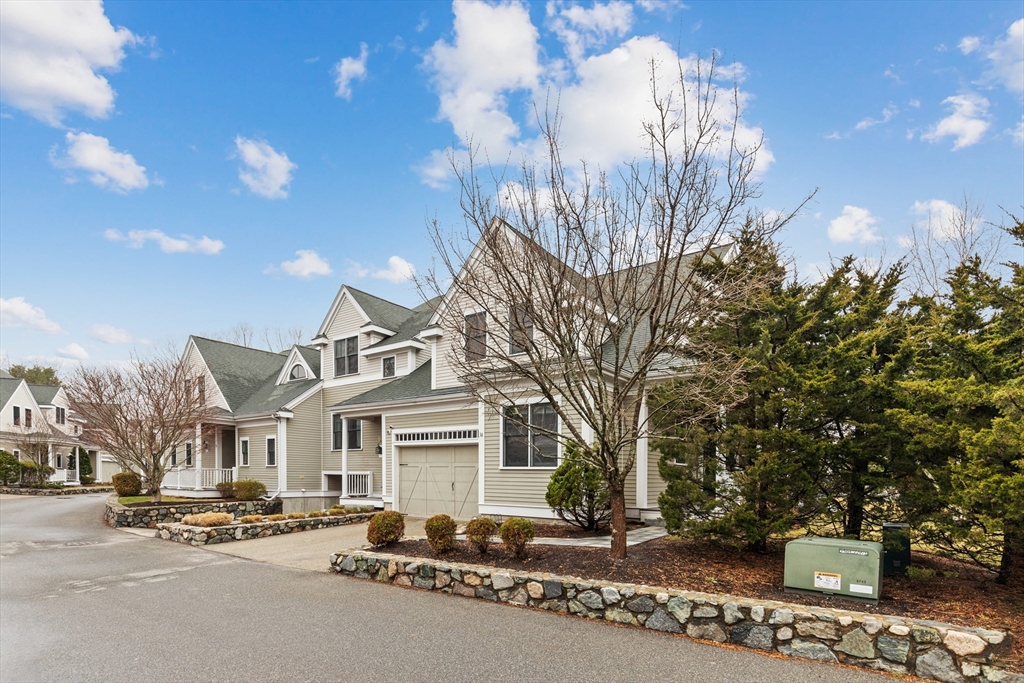
This stunning, move-in-ready condo lives like new construction,offering soaring ceilings,skylights, and an abundance of natural light throughout. Every space is thoughtfully designed, creating an elevated yet inviting atmosphere ready for your personal style.The dramatic family room is the heart of the home,featuring gleaming hardwood floors, gas fireplace,vaulted ceilings, skylights, and direct access to private paver patio / lush backyard.Whether you envision colorful flower gardens,a vegetable garden,or simply a peaceful outdoor retreat,this exclusive space is yours to enjoy.The sun-filled gourmet kitchen is equally impressive,complete with granite countertops,a gas cooktop,stainless steel appliances,a breakfast bar, and bright dining area perfect for everyday living or entertaining. Designed for flexibility and comfort,the home offers both 1st / 2nd floor suites,spacious 3rd bdrm and multiple bths.Finished LL expands your living space with versatile FR, Office and New Full Bth.
This home has been viewed 27 times
Last Checked: July 11th, 2026 at 8:33am (Source: MLS PIN #73495763)
Garage Parking
Green Features
Air Conditioning
Waterview
Lead Paint Free
General Information for 38 Courtyard Pl # 38, Lexington MA 02420
Listing ID73495763
Property TypeCondominium
Price1650000 ($420.06/SqFt)
Building Style2/3 Family
CityLexington
CountyMiddlesex
Neighborhood(s)
Total Parking6 (2 Garage)
Unit Level38
Levels in Unit3
Year Built2011
Year Built SourcePublic Records
Year Built DetailsActual
Building Construction StatusReady for Occupancy
ZoningRO
Unit Features for 38 Courtyard Pl # 38, Lexington MA 02420
Approximate Living Area Total3928
Living Area Includes BasementYes
Rooms13
Bedrooms3
Primary En Suite BathroomYes
BasementFull
Cooling1, Split
LaundryArchway
Fireplaces
Outdoor Space
FlooringTile
Electric220 Volts
AppliancesRange
Condo Association Features for 38 Courtyard Pl # 38, Lexington MA 02420
Complex NameCourtyard Place
Pet PolicyAllowed
Building ManagementDeveloper Advisory Board
Building Construction StatusReady for Occupancy
Number of Units36
Year Built2011
Year Built DetailsActual
Year Built SourcePublic Records
WaterPublic
SewerPublic Sewer
Parking Features1
Building Amenities
Disclosures for 38 Courtyard Pl # 38, Lexington MA 02420
Lead PaintNone
UFFINo
Living Area Includes BasementYes
Living Area Disclosure
Building Area SourceMeasured
Special Listing Conditions
ExclusionsSome Of The Sellers' Personal Items Are Not Included In The Sale.
Compensation Based On
Documents AvailablePerc Test
Financial Information for 38 Courtyard Pl # 38, Lexington MA 02420
Association Fee
Optional Fee0
Association Fee IncludesLandscaping
Optional Fee Includes
Association Fee FrequencyMonthly
Assessed Value$1,610,000
Real Estate Tax19690
Tax Year2025
Location Information for 38 Courtyard Pl # 38, Lexington MA 02420
Elementary SchoolFiske
Middle SchoolDiamond
High SchoolLhs
Neighborhood(s)
Area AmenitiesWalk/jog Trails
Contact Information for 38 Courtyard Pl # 38, Lexington MA 02420