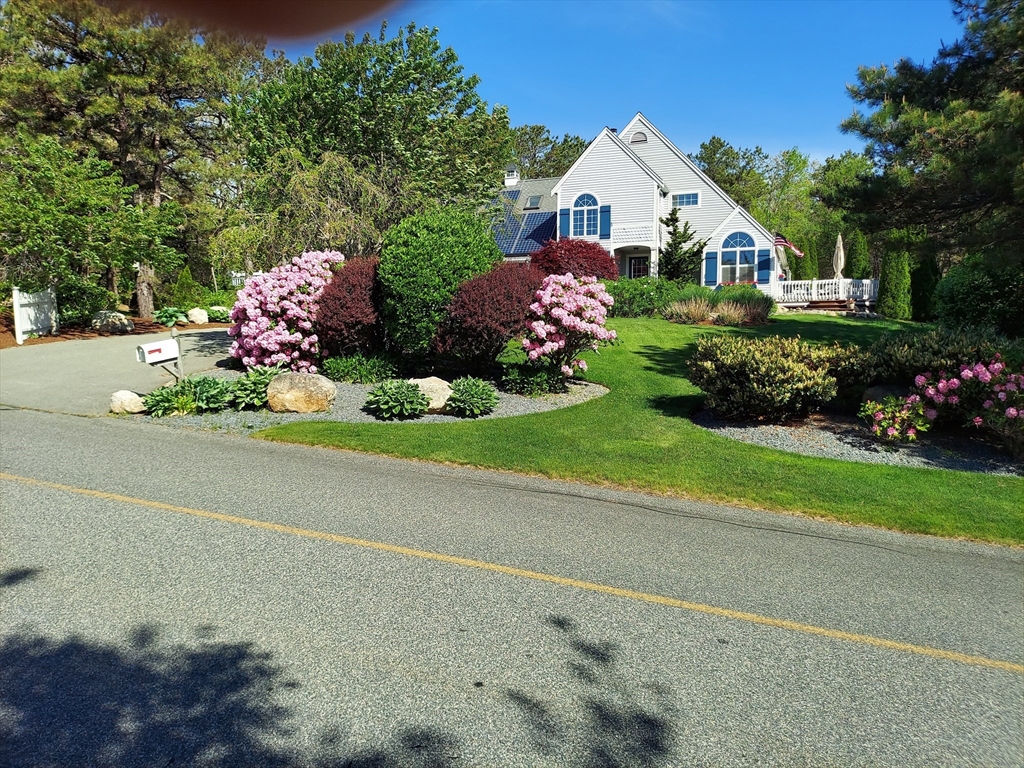
Tucked away on a beautifully landscaped lot in desirable Holland Mills Estates, this thoughtfully designed home blends timeless charm with relaxed, everyday living. Offering 3 bedrooms, 3.5 baths, and a finished lower level, the home invites both comfort and versatility in a setting that feels quietly refined. From the moment you arrive, lush plantings and classic stonework create a welcoming sense of place. Inside, the sun-filled eat-in kitchen is both functional and inviting, featuring stainless steel appliances, hardwood flooring, and easy access to an expansive deck--perfect for morning coffee or summer evenings outdoors. The living and dining spaces are warm and gracious, centered around a fireplace and enhanced by French doors, plantation shutters, and a natural flow to the stone patio--ideal for gathering with friends or enjoying the peaceful surroundings. A welcoming foyer with stone flooring leads to a convenient half bath and the second level.
This home has been viewed 5 times
Last Checked: May 22nd, 2026 at 4:35am (Source: MLS PIN #73495501)
Garage Parking
Air Conditioning
Waterview
Lead Paint Free
General Information for 34 Polaris Dr, Mashpee MA 02649
Listing ID73495501
Property TypeSingle Family / Detached
Price$949,000 ($422.91/SqFt)
StyleColonial
CityMashpee
CountyBarnstable
Neighborhood(s)
Garage Parking2
ZoningR3
Association0
Year Built1988
Year Built SourcePublic Records
Year Built DetailsApproximate
Interior Features for 34 Polaris Dr, Mashpee MA 02649
Approximate Living Area Total2244
Living Area Includes BasementNo
Rooms7
Bedrooms3
Primary En Suite BathroomYes
BasementFull
Cooling1, Split
Fireplaces
AppliancesRange
FlooringTile
Electric
Exterior Features for 34 Polaris Dr, Mashpee MA 02649
Approximate Lot Size (Acres)0.66
Approximate Lot Size (Square Feet)28662
Total Parking10 (2 Garage)
Garage Parking2
WaterPublic
SewerPrivate Sewer
Lot FeaturesGentle Sloping
Parking Features1
Exterior Features
Foundation Materials
Construction Materials
Road Frontage Type
Patio & Porch
Roof Material
Utility Connections
Water ViewsNo
Water Views Features
Waterfront0
Waterfront FeaturesRiver
Pool Features
Horse Permitted0
Horse AmenitiesRiver
Disclosures for 34 Polaris Dr, Mashpee MA 02649
Lead PaintNone
UFFI
Living Area Includes BasementNo
Living Area Disclosure
Building Area SourcePublic Records
Special Listing Conditions
ExclusionsPersonal Property
Title 5A
Compensation Based On
Financial Information for 34 Polaris Dr, Mashpee MA 02649
Association0
Association Fee
Association Fee Frequency
Association Fee Includes
Real Estate Tax5542
Tax Year2025
Assessed Value$837,200
Location Information for 34 Polaris Dr, Mashpee MA 02649
Neighborhood(s)
Area Amenities
Contact Information for 34 Polaris Dr, Mashpee MA 02649