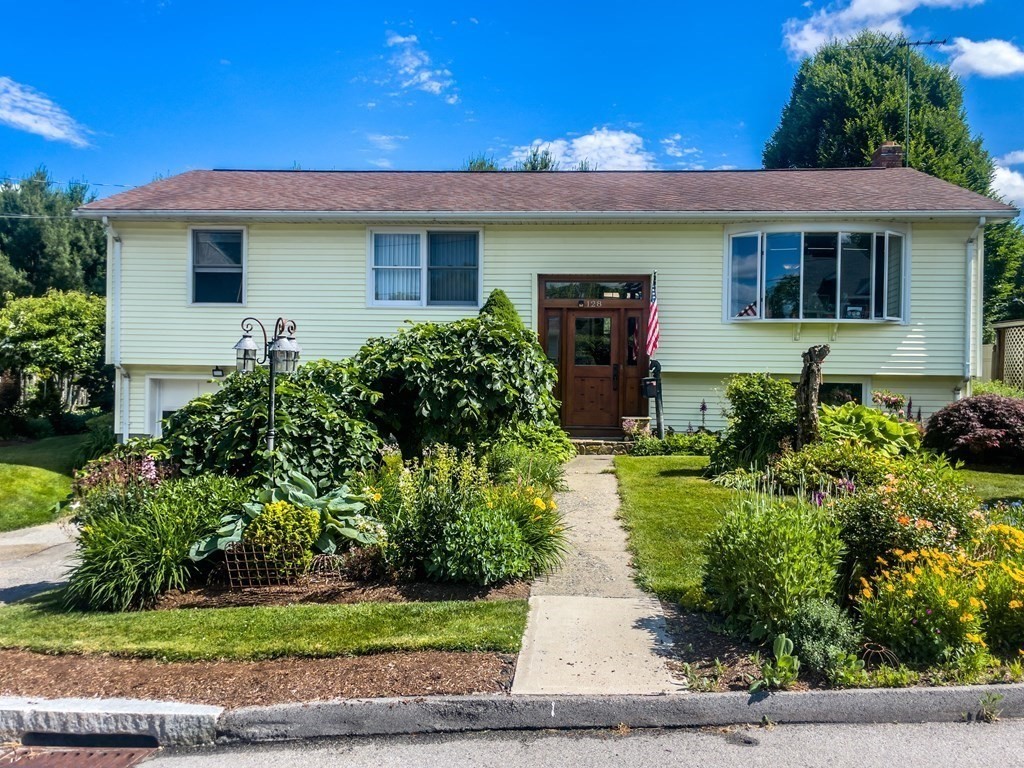
Welcome to a split-level that truly overdelivers. The main level unfolds seamlessly, where living and dining spaces connect to a fully custom kitchen with stone surfaces, layered countertops, tailored cabinetry, and built-in seating—centered around a sun-filled great room that naturally draws people together. Three well-positioned bedrooms and two full baths offer comfort without compromise, complemented by hardwood floors and integrated storage throughout. The lower level adds a second living experience, with a wet bar and comfortable retreat space designed for entertaining or unwinding, along with a dedicated office, laundry, and storage. Outside, an expansive deck—accessed from both the kitchen and primary bedroom—overlooks a landscaped yard designed for quiet mornings or relaxed evenings. Set just minutes from Worcester’s amenities, it delivers a level of space, finish, and everyday livability that stands apart.
This home has been viewed 6 times
Last Checked: July 3rd, 2026 at 7:08am (Source: MLS PIN #73495125)
Garage Parking
Air Conditioning
Lead Paint Free
General Information for 128 Derby St, Worcester MA 01604
Listing ID73495125
Property TypeSingle Family / Detached
Price$524,900 ($242.45/SqFt)
StyleColonial
CityWorcester
CountyWorcester
Neighborhood(s)
Garage Parking1
ZoningRL-7
Year Built1981
Year Built SourceAppraiser
Year Built DetailsActual
Interior Features for 128 Derby St, Worcester MA 01604
Approximate Living Area Total2165
Living Area Includes BasementYes
Rooms6
Bedrooms3
Primary En Suite BathroomYes
BasementFull
Cooling1, Split
Fireplaces
AppliancesRange
FlooringTile
Electric
Exterior Features for 128 Derby St, Worcester MA 01604
Approximate Lot Size (Acres)0.16
Approximate Lot Size (Square Feet)7180
Total Parking5 (1 Garage)
Garage Parking1
WaterPublic
SewerPublic Sewer
Lot FeaturesGentle Sloping
Parking Features1
Exterior FeaturesPorch
Foundation Materials
Construction MaterialsFrame
Road Frontage Type
Patio & PorchCovered
Roof MaterialAsphalt/fiberglass Shingles
Utility Connections110 Volts
Water Views
Water Views Features
Waterfront0
Waterfront Features
Pool Features
Horse Permitted0
Horse Amenities
Disclosures for 128 Derby St, Worcester MA 01604
Lead PaintNone
UFFI
Living Area Includes BasementYes
Living Area Disclosure
Building Area SourceAppraiser
Special Listing Conditions
ExclusionsPersonal Property
Compensation Based On
Financial Information for 128 Derby St, Worcester MA 01604
Association Fee
Association Fee Frequency
Association Fee Includes
Real Estate Tax5917
Tax Year2025
Assessed Value$454,500
Location Information for 128 Derby St, Worcester MA 01604
Neighborhood(s)
Area AmenitiesWalk/jog Trails
Contact Information for 128 Derby St, Worcester MA 01604