

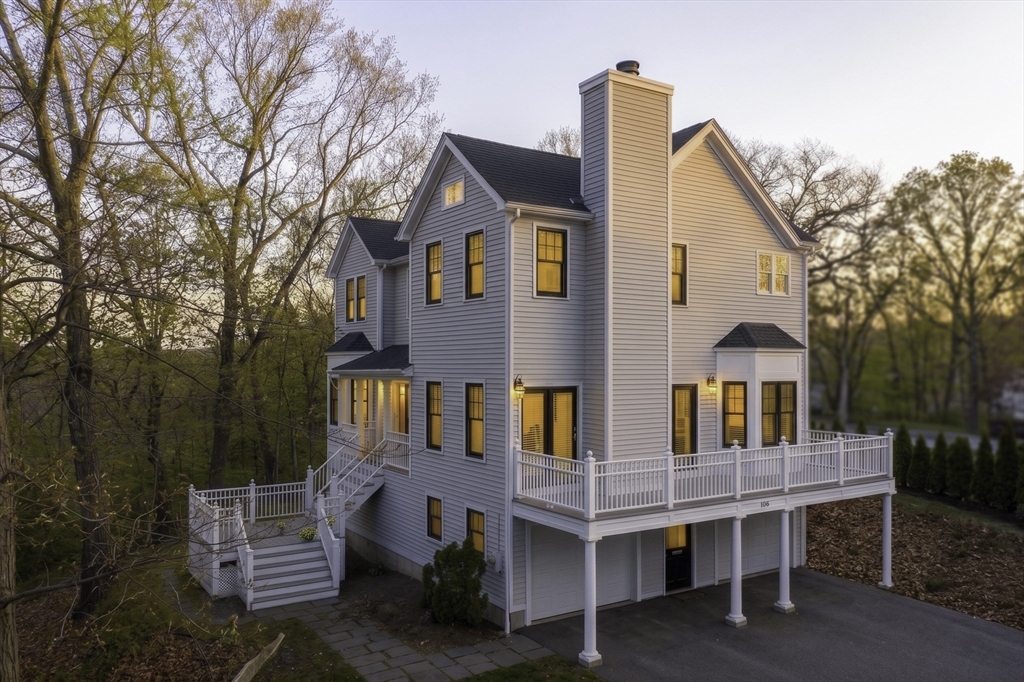


Withdrawn
106 Danforth St, Framingham MA 01701
$998,000
Estimated $7,011/month Calculator Single Family
3 Bedrooms
Baths
2588
Total Parking: 6 (2 Garage)
8,276 (0.19)
Built in 1994
In the heart of Saxonville, this thoughtfully updated Colonial unfolds like a home designed for modern living. Step inside and you’re welcomed by an easy, open flow where the living and family rooms connect effortlessly to a custom kitchen, dining area, and convenient laundry space—perfect for both quiet mornings and lively gatherings. Just beyond, multiple decks invite you outdoors, extending the living space for entertaining under the open sky. Upstairs, the primary suite feels like a retreat, with its vaulted ceiling and private bath, while two additional bedrooms share a bright, sunlit bathroom. The walk-out lower level offers flexible space to shape around your life—whether a home office, gym, or media room. A deep two-car garage provides generous storage, and the home is offered partially furnished for added ease. Close to schools, trails, shopping, and commuter routes, this is a rare opportunity to settle into comfort from day one.
This home has been viewed 6 times
Last Checked: June 13th, 2026 at 4:30am (Source: MLS PIN #73494782)
Garage Parking
Green Features
Air Conditioning
Lead Paint Free
General Information for 106 Danforth St, Framingham MA 01701
Listing ID73494782
Property TypeSingle Family / Detached
Price$998,000 ($385.63/SqFt)
StyleColonial
CityFramingham
CountyMiddlesex
MLS AreaSaxonville
Neighborhood(s)
Garage Parking2
ZoningR1
Year Built1994
Year Built SourcePublic Records
Year Built DetailsActual
Interior Features for 106 Danforth St, Framingham MA 01701
Approximate Living Area Total2588
Living Area Includes BasementYes
Rooms7
Bedrooms3
Primary En Suite BathroomYes
BasementFull
Cooling1, Split
Fireplaces
AppliancesRange
FlooringTile
Electric220 Volts
Exterior Features for 106 Danforth St, Framingham MA 01701
Approximate Lot Size (Acres)0.19
Approximate Lot Size (Square Feet)8276
Total Parking6 (2 Garage)
Garage Parking2
WaterPublic
SewerPublic Sewer
Lot FeaturesGentle Sloping
Parking Features1
Exterior FeaturesPorch
Foundation Materials
Construction MaterialsFrame
Road Frontage Type
Patio & PorchCovered
Roof MaterialAsphalt/fiberglass Shingles
Utility Connections
Water Views
Water Views Features
Waterfront0
Waterfront FeaturesRiver
Pool Features
Horse Permitted0
Horse AmenitiesRiver
Disclosures for 106 Danforth St, Framingham MA 01701
Lead PaintNone
UFFI
Living Area Includes BasementYes
Living Area Disclosure
Building Area SourcePublic Records
Special Listing Conditions
ExclusionsPersonal Property
Compensation Based On
Financial Information for 106 Danforth St, Framingham MA 01701
Association Fee
Association Fee Frequency
Association Fee Includes
Real Estate Tax10344
Tax Year2026
Assessed Value$874,400
Location Information for 106 Danforth St, Framingham MA 01701
Elementary SchoolChoice
Middle SchoolFollows Choice
High SchoolFhs
Neighborhood(s)
MLS AreaSaxonville
Area AmenitiesWalk/jog Trails
Contact Information for 106 Danforth St, Framingham MA 01701
Agent
Name: Barber Real Estate Group
Team Members
Payment Calculator
, Interest
Property Taxes 862
Principal & Interest 6149.36
HOA Dues
Exclusive Listing Agent
William Raveis R.E. & Home Services
Barber Real Estate Group
Office Phone