



Active
71 Ashland St, Taunton MA 02780
$749,000
Estimated $1,831/month Calculator Multi Family
Total Units: 3
Price Per Unit: $249,666.67
Total Rent: 0/year
Estimated CAP Rate:
6 Bedrooms
Baths
2974
Total Parking: 4
9,583 (0.22)
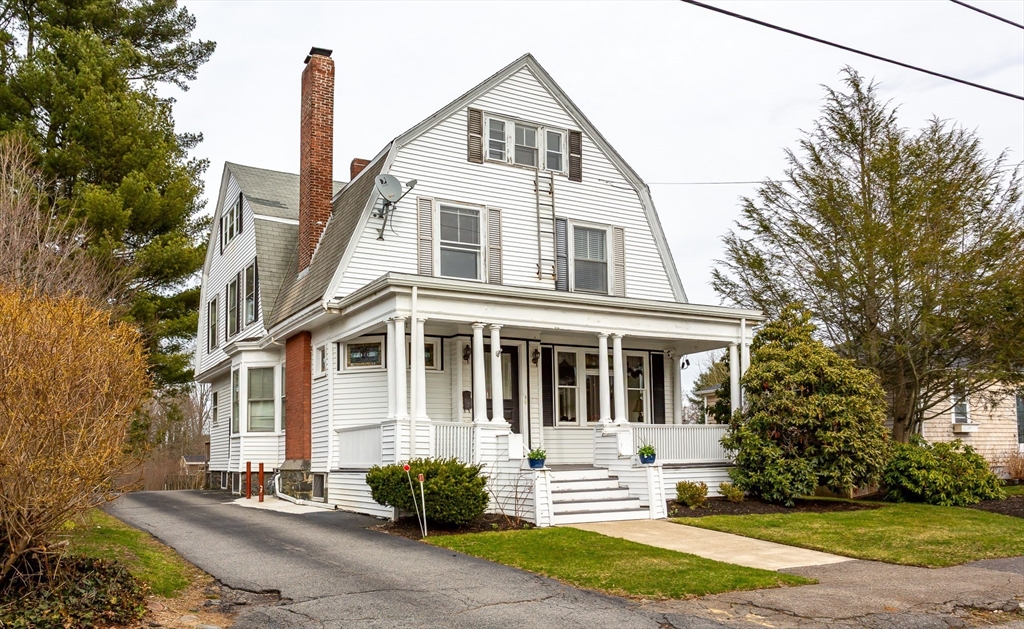
Charming 3-family home situated on a dead-end street, offering a blend of historic character and strong income potential. This well-maintained property features stained-glass windows, original woodwork, built-ins with glass doors, pocket doors, and hardwood floors throughout. Recent updates completed as of 3/2026 include a brand-new furnace, lifetime hot water tank, and new dishwasher in the first-floor unit. The property also offers laundry and three well-proportioned units ideal for owner-occupants, investors, or flexible multi-generational living. Conveniently located near local amenities while maintaining a tucked-away neighborhood feel. Property will be delivered vacant, providing immediate flexibility for occupancy or rental opportunities. Easy to show.
This home has been viewed 5 times
Last Checked: July 7th, 2026 at 5:58am (Source: MLS PIN #73494229)
Gross Income: $0
Gross Expenses: $7,402
Net Income Calc: $7,402
Water Views
Annual Expenses for 71 Ashland St, Taunton MA 02780
Total Gross Expenses (Calculated)$7,402/year
APOD AvailableNo
Heating
Electricity
Water
Gas
Insurance
Sewer
Trash Removal
Repair & Maintenance
Management
Miscellaneous
Real Estate Tax7402
Annual Income & Unit Breakdown for 71 Ashland St, Taunton MA 02780
Total Gross Income (Calculated)$0
Unit 1
Rental Income$0
LeaseN
Bedrooms2
Bathrooms1 Full
Floor1
Levels in Unit1
Rent IncludesHeat
Unit 2
Rental Income$0
LeaseN
Bedrooms2
Bathrooms1 Full
Floor2
Levels in Unit1
Rent IncludesHeat
Unit 3
Rental Income$0
LeaseU
Bedrooms1
Bathrooms1 Full
Floor3
Levels in Unit1
Rent IncludesHeat
General Information for 71 Ashland St, Taunton MA 02780
Listing ID73494229
Property TypeMulti Family / 3 Family
Price749000 ($251.85/SqFt)
Style3 Family - 3 Units Up/down
CityTaunton
CountyBristol
Neighborhood(s)
Approximate Living Area Total2974
Approximate Lot Size (Acres)0.22
Total Parking4
Garage Parking0
Year Built1900
Year Built SourcePublic Records
Year Built DetailsUnknown/Mixed
WaterPublic
SewerPublic Sewer
Electric220 Volts
Hot Water
Roof MaterialAsphalt/fiberglass Shingles
BasementFull
Construction MaterialsFrame
Lot Features
Foundation Description
Accessible Features
Outdoor SpaceCovered
ZoningURBRES
Water ViewsNo
Water Views Features
Waterfront0
Waterfront Features
Terms
Disclosures for 71 Ashland St, Taunton MA 02780
Lead PaintNone
UFFI
Living Area Includes BasementNo
Living Area Disclosure
Building Area SourcePublic Records
ExclusionsStaging And Personal Belongings
Financial Data Source
Total Gross Expenses By Broker
Total Gross Income By Broker
Total Net Income By Broker
Short Sale / Forclosure (Bank Owned)
Compensation Based On
Financial Information for 71 Ashland St, Taunton MA 02780
Real Estate Taxes7402
Tax Year2025
Assessed Value$676,600
Financial Data Source
Total Gross Expenses By Broker
BostonRealEstate.com Gross Expenses
Total Gross Income By Broker
BostonRealEstate.com Gross Income
Total Net Income By Broker
BostonRealEstate.com Gross NOI
CAP Rate (based on Broker info)
Location Information for 71 Ashland St, Taunton MA 02780
Elementary SchoolElizabeth Pole Elementary
Middle SchoolParker Middle School
High SchoolThs, Bp, Ba
Neighborhood(s)
Area AmenitiesWalk/jog Trails
Contact Information for 71 Ashland St, Taunton MA 02780
Payment Calculator
, Interest
Property Taxes 616.83
Principal & Interest 4615.1
HOA Dues
Exclusive Listing Agent
Realty Executives Metro South
Manuel Silva
Office Phone