

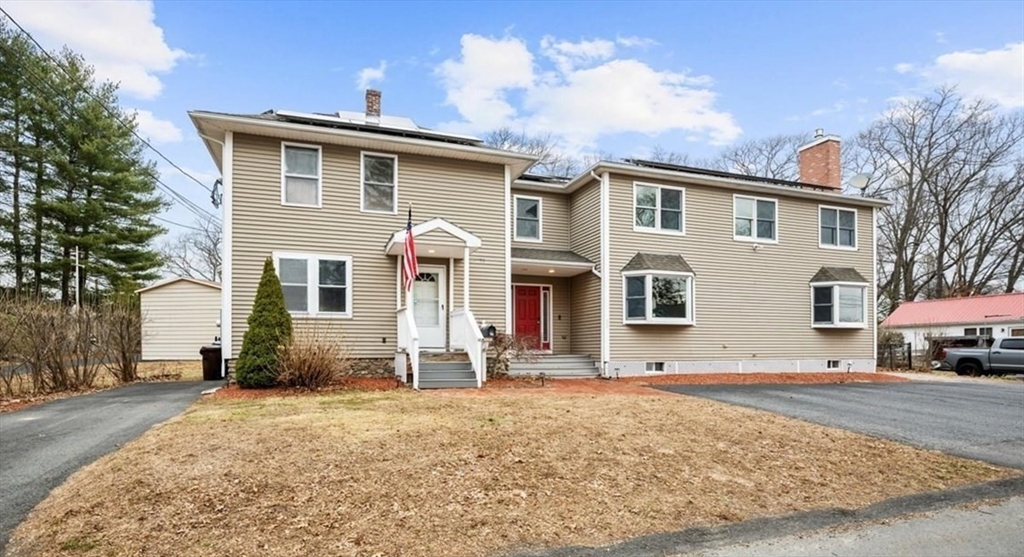


Canceled
12 Bylund Ave, Auburn MA 01501
$749,900
Estimated $1,948/month Calculator Multi Family
Total Units: 2
Price Per Unit: $374,950
Total Rent: 0/year
Estimated CAP Rate:
6 Bedrooms
Baths
3539
Total Parking: 6
14,325 (0.33)
~Two homes in one! ~ Spacious & versatile 6-bedroom, 3.5-bath home with 3,500+ sq ft on a .33 acre lot in Auburn! ~ This unique property offers an attached 2-bedroom, potential ADU unit, w/ its own kitchen, bath & driveway— ideal for extended family, guests or rental income ~ Main home addition in 2006, offers generous living areas, a finished basement with high ceilings, four heating sources (oil, gas, electric & pellet) & flexible space for a home office or gym ~ Exterior features a large, fenced yard, above-ground pool, two sheds & an impressive 1,100 sq ft two-story detached structure perfect for workshop, studio, storage or future expansion ~ Recent updates include new baths, paint, generator hookup, rebuilt stairs, outdoor shower & upgraded gas fireplace ~ Desirable Auburn location near highways, shopping, schools, Worcester T, & views of Stoneville Reservoir—offering space, flexibility & endless potential PLUS strong investment & multigenerational appeal ~ Must see to appreciate
This home has been viewed 5 times
Last Checked: April 23rd, 2026 at 4:29am (Source: MLS PIN #73494055)
Gross Income: $0
Gross Expenses: $8,787
Net Income Calc: $8,787
Water Views
Annual Expenses for 12 Bylund Ave, Auburn MA 01501
Total Gross Expenses (Calculated)$8,787/year
APOD AvailableNo
Heating
Electricity
Water
Gas
Insurance
Sewer
Trash Removal
Repair & Maintenance
Management
Miscellaneous
Real Estate Tax8787
Annual Income & Unit Breakdown for 12 Bylund Ave, Auburn MA 01501
Total Gross Income (Calculated)$0
Unit 1
Rental Income$0
LeaseN
Bedrooms2
Bathrooms1 Full
Floor1
Levels in Unit2
Rent Includes
Unit 2
Rental Income$0
LeaseN
Bedrooms4
Bathrooms2 Full, 1 Half
Floor1
Levels in Unit2
Rent Includes
General Information for 12 Bylund Ave, Auburn MA 01501
Listing ID73494055
Property TypeMulti Family / 2 Family
Price749900 ($211.9/SqFt)
Style2 Family - 2 Units Side By Side
CityAuburn
CountyWorcester
Neighborhood(s)
Approximate Living Area Total3539
Approximate Lot Size (Acres)0.33
Total Parking6
Garage Parking0
Year Built1940
Year Built SourcePublic Records
Year Built DetailsActual,Renovated Since
WaterPublic
SewerPublic Sewer
Electric220 Volts
Hot Water
Roof MaterialAsphalt/fiberglass Shingles
BasementFull
Construction MaterialsFrame
Lot FeaturesGentle Sloping
Foundation Description
Accessible Features
Outdoor SpaceCovered
Zoningres
Water ViewsYes
Water Views FeaturesBay
Waterfront0
Waterfront Features
Terms
Disclosures for 12 Bylund Ave, Auburn MA 01501
Lead PaintNone
UFFINo
Living Area Includes BasementNo
Living Area Disclosure
Building Area SourceMeasured
ExclusionsPersonal Property
Financial Data Source
Total Gross Expenses By Broker
Total Gross Income By Broker
Total Net Income By Broker
Short Sale / Forclosure (Bank Owned)
Compensation Based On
Financial Information for 12 Bylund Ave, Auburn MA 01501
Real Estate Taxes8787
Tax Year2025
Assessed Value$614,900
Financial Data Source
Total Gross Expenses By Broker
BostonRealEstate.com Gross Expenses
Total Gross Income By Broker
BostonRealEstate.com Gross Income
Total Net Income By Broker
BostonRealEstate.com Gross NOI
CAP Rate (based on Broker info)
Location Information for 12 Bylund Ave, Auburn MA 01501
Elementary SchoolBryn Mawr
Middle SchoolAuburn Middle School
High SchoolAuburn High School
Neighborhood(s)
Area AmenitiesWalk/jog Trails
Contact Information for 12 Bylund Ave, Auburn MA 01501
Agent
Name: Jessica Smith-Lerner
Payment Calculator
, Interest
Property Taxes 732.25
Principal & Interest 4620.65
HOA Dues
Exclusive Listing Agent
Abode Real Estate
Jessica Smith-Lerner
Office Phone