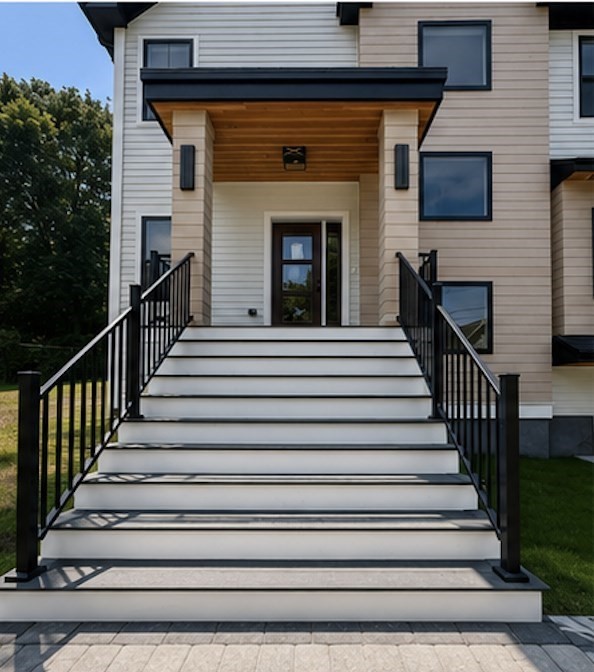
Creative, seller financing available upon request - seller says sell! Set on a 14,000 sq ft lot, this home offers exceptional privacy and elevated design throughout. The sun-filled, open-concept main level features high ceilings, a home office and a first-floor en-suite. A designer kitchen anchors the space with, a walk-in pantry, and a dramatic 10-ft quartz waterfall island. Upstairs, you're accompanied by four spacious bedrooms, two of which have en-suite baths. The primary suite is a true retreat with vaulted ceilings and a spa-inspired bath featuring a double closet, double vanity, soaking tub, oversized shower, and private water closet. The finished lower level adds a seventh bedroom and expansive bonus space! Ideally situated on a premier street, this home offers a rare combination of privacy, scale, and high-end design in a highly sought-after neighborhood. A beautiful opportunity that is certain to check all your boxes!
This home has been viewed 8 times
Last Checked: July 10th, 2026 at 6:18am (Source: MLS PIN #73493494)
Garage Parking
Green Features
Air Conditioning
Waterview
Lead Paint Free
General Information for 42 Woodbine Circle, Needham MA 02494
Listing ID73493494
Property TypeSingle Family / Detached
Price$2,549,000 ($456.07/SqFt)
StyleColonial
CityNeedham
CountyNorfolk
Neighborhood(s)
Garage Parking2
ZoningSRB
Year Built2026
Year Built SourcePublic Records
Year Built DetailsActual
Interior Features for 42 Woodbine Circle, Needham MA 02494
Approximate Living Area Total5589
Living Area Includes BasementYes
Rooms8
Bedrooms6
Primary En Suite BathroomYes
BasementFull
Cooling1, Split
Fireplaces
AppliancesRange
FlooringTile
Electric
Exterior Features for 42 Woodbine Circle, Needham MA 02494
Approximate Lot Size (Acres)0.32
Approximate Lot Size (Square Feet)13983
Total Parking6 (2 Garage)
Garage Parking2
WaterPublic
SewerPublic Sewer
Lot FeaturesGentle Sloping
Parking Features1
Exterior Features
Foundation Materials
Construction MaterialsFrame
Road Frontage Type
Patio & Porch
Roof MaterialAsphalt/fiberglass Shingles
Utility Connections110 Volts
Water ViewsNo
Water Views Features
Waterfront0
Waterfront Features
Pool Features
Horse Permitted0
Horse Amenities
Disclosures for 42 Woodbine Circle, Needham MA 02494
Lead PaintNone
UFFI
Living Area Includes BasementYes
Living Area Disclosure
Building Area SourceOther
Special Listing Conditions
ExclusionsPersonal Property
Compensation Based On
Financial Information for 42 Woodbine Circle, Needham MA 02494
Association Fee
Association Fee Frequency
Association Fee Includes
Real Estate Tax11037
Tax Year2025
Assessed Value$1,041,200
Location Information for 42 Woodbine Circle, Needham MA 02494
Elementary SchoolElliot
Middle SchoolPollard
High SchoolNeedham High
Neighborhood(s)
Area AmenitiesWalk/jog Trails
Contact Information for 42 Woodbine Circle, Needham MA 02494