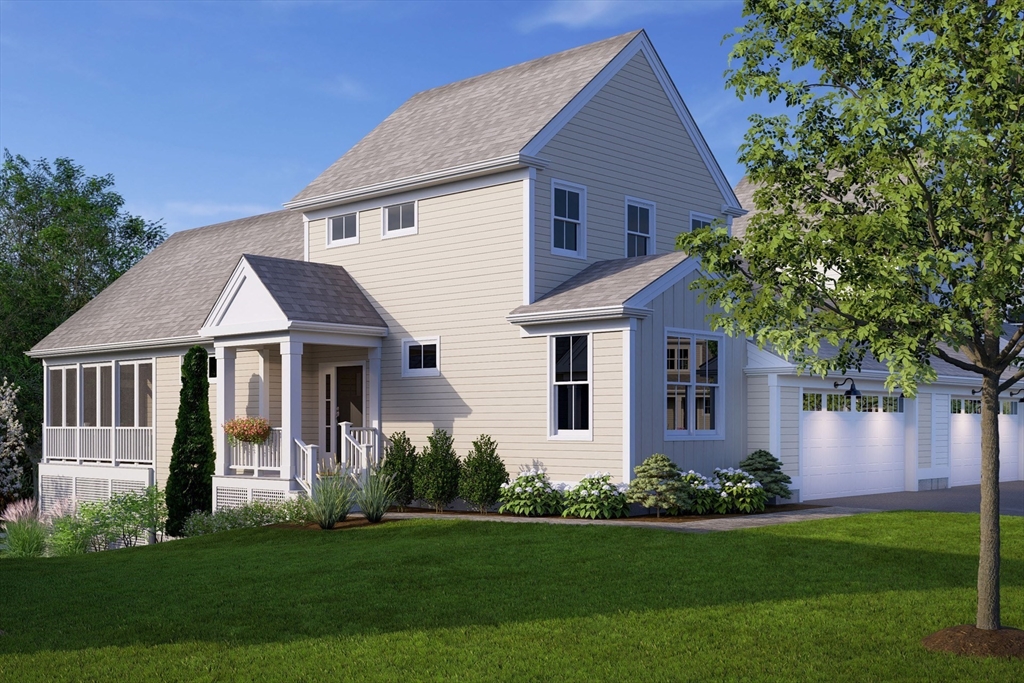
The Oak at Alden's Reach is the plan that earned its reputation. Built on Thorndike's most successful floor plan from Sawyer's Reach and Summer Reach, it brings single-family home living to a condominium community at a condominium price. Building 12-2 sits on one of the neighborhood's best positions with a generous backyard.Covered side entry opens to a first floor designed for daily life: open-plan kitchen, living, and dining area, a private den for a home office or retreat, primary suite with walk-in closet, half bath, and laundry. Upstairs: second bedroom and full bath, expandable to a third. Two-car garage.Pool, clubhouse, walking trails into 75 acres of conservation land, fire pit, community gardens, and tot lot. Plymouth waterfront dining under 10 minutes. Route 3 to Boston and the Cape.Work with Thorndike's award-winning designer to personalize every finish. To be built. Delivery late 2026. Sales center open daily 11-4.
This home has been viewed 10 times
Last Checked: April 24th, 2026 at 7:43am (Source: MLS PIN #73493441)
Garage Parking
Air Conditioning
Waterview
Lead Paint Free
Pre Construction
General Information for 15 Miter Dr # 2, Plymouth MA 02360
Listing ID73493441
Property TypeCondominium
Price699000 ($351.43/SqFt)
Building Style2/3 Family
CityPlymouth
CountyPlymouth
MLS AreaManomet
Neighborhood(s)
Total Parking6 (2 Garage)
Unit Level1
Levels in Unit2
Year Built2026
Year Built SourceBuilder
Year Built DetailsTo Be Built
Building Construction StatusPre-Construction
Zoning0
Unit Features for 15 Miter Dr # 2, Plymouth MA 02360
Approximate Living Area Total1989
Living Area Includes BasementNo
Rooms7
Bedrooms2
Primary En Suite BathroomYes
BasementFull
Cooling1, Split
LaundryArchway
Fireplaces
Outdoor Space
FlooringTile
Electric220 Volts
AppliancesRange
Condo Association Features for 15 Miter Dr # 2, Plymouth MA 02360
Complex NameAlden's Reach
Pet PolicyNot Allowed
Building ManagementDeveloper Advisory Board
Building Construction StatusPre-Construction
Number of Units172
Year Built2026
Year Built DetailsTo Be Built
Year Built SourceBuilder
WaterPublic
SewerPrivate Sewer
Parking Features1
Building AmenitiesBeach Rights
Disclosures for 15 Miter Dr # 2, Plymouth MA 02360
Lead PaintNone
UFFI
Living Area Includes BasementNo
Living Area Disclosure
Building Area SourcePlans
Special Listing Conditions
ExclusionsPersonal Property
Title 5F
Compensation Based On
Documents AvailablePerc Test
Financial Information for 15 Miter Dr # 2, Plymouth MA 02360
Association Fee
Optional Fee0
Association Fee IncludesLandscaping
Optional Fee Includes
Association Fee FrequencyMonthly
Assessed Value$0
Real Estate Tax12.67
Tax Year2025
Location Information for 15 Miter Dr # 2, Plymouth MA 02360
Elementary SchoolManomet
Middle SchoolPcis
High SchoolPnhs
Neighborhood(s)
MLS AreaManomet
Area AmenitiesWalk/jog Trails
Contact Information for 15 Miter Dr # 2, Plymouth MA 02360