

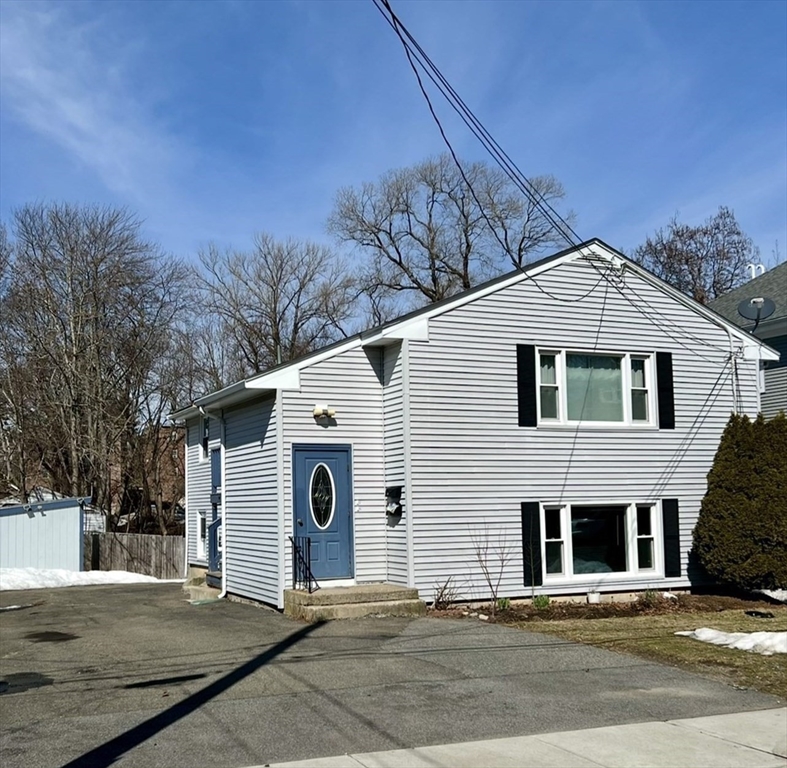


Active
10 Edgemere Rd, Quincy MA 02169
$965,000
Estimated $2,136/month Calculator Multi Family
Total Units: 2
Price Per Unit: $482,500
Total Rent: 82800/year
Estimated CAP Rate:
6 Bedrooms
Baths
1950
Total Parking: 4
5,295 (0.12)
Location, location, location! This home located just minutes from Quincy T station & Quincy H.S. Is a multi-family residence located 10 mins from Boston. The interior dimensions, encompassing 1950 square feet of combined living area on first and second floor provides a versatile canvas for distinct living arrangements, accommodating six dedicated bedrooms and two complete bath's. Washer and dryer hook up located in unit. Complementing the two-story architectural design, the encompassing property extends across 5295 square feet of lot area, allowing for outdoor enjoyment. Enjoy extra storage for bikes, lawn mowers or garden equipment with a large shed. This expansive outdoor space provides ample scope for personalization, parking and enjoyment enhancing the overall living experience. Close to stores, restaurants, public T station.
This home has been viewed 14 times
Last Checked: June 10th, 2026 at 5:23am (Source: MLS PIN #73493252)
Gross Income: $82,800
Gross Expenses: $6,859
Net Income Calc: $75,941
Water Views
Annual Expenses for 10 Edgemere Rd, Quincy MA 02169
Total Gross Expenses (Calculated)$6,859/year
APOD AvailableNo
Heating
Electricity
Water
Gas
Insurance
Sewer
Trash Removal
Repair & Maintenance
Management
Miscellaneous
Real Estate Tax6859
Annual Income & Unit Breakdown for 10 Edgemere Rd, Quincy MA 02169
Total Gross Income (Calculated)$82,800
Unit 1
Rental Income$0
LeaseN
Bedrooms3
Bathrooms1 Full
Floor2
Levels in Unit2
Rent Includes
Unit 2
Rental Income$0
LeaseN
Bedrooms3
Bathrooms1 Full
Floor2
Levels in Unit2
Rent Includes
General Information for 10 Edgemere Rd, Quincy MA 02169
Listing ID73493252
Property TypeMulti Family
Price965000 ($494.87/SqFt)
StyleMulti Family
CityQuincy
CountyNorfolk
MLS AreaQuincy Center
Neighborhood(s)
Approximate Living Area Total1950
Approximate Lot Size (Acres)0.12
Total Parking4
Garage Parking0
Year Built1960
Year Built SourcePublic Records
Year Built DetailsActual
WaterPublic
SewerPublic Sewer
Electric
Hot Water
Roof MaterialAsphalt/fiberglass Shingles
Basement
Construction MaterialsFrame
Lot Features
Foundation Description
Accessible Features
Outdoor Space
ZoningRESA
Water ViewsNo
Water Views Features
Waterfront0
Waterfront FeaturesRiver
Terms
Disclosures for 10 Edgemere Rd, Quincy MA 02169
Lead PaintNone
UFFI
Living Area Includes BasementYes
Living Area Disclosure
Building Area SourceOwner
ExclusionsStaging And Personal Belongings
Financial Data Source
Total Gross Expenses By Broker
Total Gross Income By Broker
Total Net Income By Broker
Short Sale / Forclosure (Bank Owned)
Compensation Based On
Financial Information for 10 Edgemere Rd, Quincy MA 02169
Real Estate Taxes6859
Tax Year2025
Assessed Value$594,900
Financial Data Source
Total Gross Expenses By Broker
BostonRealEstate.com Gross Expenses
Total Gross Income By Broker
BostonRealEstate.com Gross Income
Total Net Income By Broker
BostonRealEstate.com Gross NOI
CAP Rate (based on Broker info)
Location Information for 10 Edgemere Rd, Quincy MA 02169
Neighborhood(s)
MLS AreaQuincy Center
Area AmenitiesWalk/jog Trails
Contact Information for 10 Edgemere Rd, Quincy MA 02169
Agent
Name: Gail D. Nocera
Payment Calculator
, Interest
Property Taxes 571.58
Principal & Interest 5946.02
HOA Dues
Exclusive Listing Agent
Coldwell Banker Realty - Milton
Gail D. Nocera
Office Phone