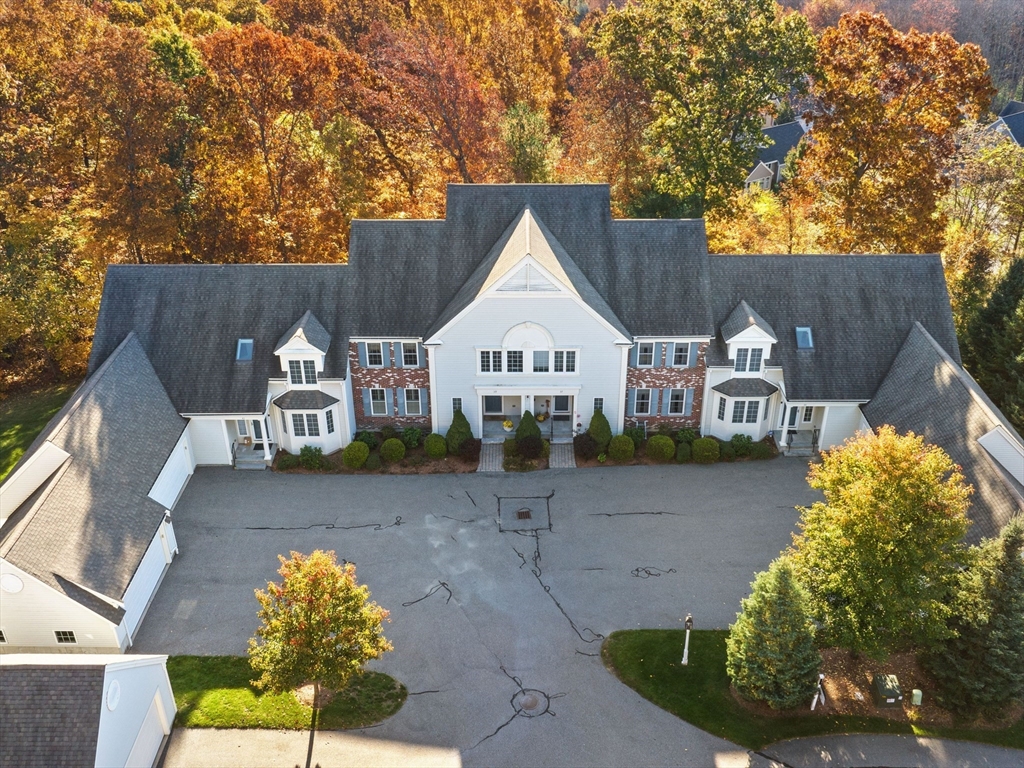
Welcome to the very desirable Orchard Hill, an active Adult Community. As you enter you are immediately greeted w/ beautiful hardwood floors and quality custom woodwork & moldings. The living room features a gas fireplace framed by custom cabinetry & built-in bookcases as well as hardwood floors, & then flows to a formal dining room w/ adjoining fully applainced kitchen w/ granite countertops & hardwood floors. Grab your coffee or tea in the morning and enjoy the abutting cozy sunroom with brand new carpeting & featuring scenic views of the fields & woods. The 1st floor also consists of a primary/master suite also w/ hardwood flooring, ceiling fan, walk-in closet, crown molding, plantation shutters plus a full ensuite bathroom. The 2nd floor consists of a 16x14 bedroom w/nearby full bathroom & office space(15x9) plus a large den or TV room which potentially could become a 3rd bedroom. The lower level family room w/triple windows & walkout media room w/ sliders to a patio.
This home has been viewed 24 times
Last Checked: May 25th, 2026 at 5:23am (Source: MLS PIN #73493124)
Garage Parking
Air Conditioning
Waterview
Lead Paint Free
Senior Community
General Information for 9 Baldwin Court # 9, Westborough MA 01581
Listing ID73493124
Property TypeCondominium
Price625000 ($223.77/SqFt)
Building Style2/3 Family
CityWestborough
CountyWorcester
Neighborhood(s)
Total Parking8 (2 Garage)
Unit Level1
Levels in Unit3
Year Built2002
Year Built SourcePublic Records
Year Built DetailsActual
Building Construction StatusReady for Occupancy
ZoningRES
Unit Features for 9 Baldwin Court # 9, Westborough MA 01581
Approximate Living Area Total2793
Living Area Includes BasementYes
Rooms8
Bedrooms3
Primary En Suite BathroomYes
BasementFull
Cooling1, Split
LaundryArchway
Fireplaces
Outdoor SpaceNo
FlooringTile
Electric220 Volts
AppliancesRange
Condo Association Features for 9 Baldwin Court # 9, Westborough MA 01581
Complex NameOrchard Hill
Pet PolicyNot Allowed
Building ManagementDeveloper Advisory Board
Building Construction StatusReady for Occupancy
Number of Units100
Year Built2002
Year Built DetailsActual
Year Built SourcePublic Records
WaterPublic
SewerPublic Sewer
Parking Features1
Building AmenitiesBeach Rights
Disclosures for 9 Baldwin Court # 9, Westborough MA 01581
Lead PaintNone
UFFINo
Living Area Includes BasementYes
Living Area Disclosure
Building Area SourcePublic Records
Senior Community2
Special Listing Conditions
Exclusions
Compensation Based On
Documents AvailablePerc Test
Financial Information for 9 Baldwin Court # 9, Westborough MA 01581
Association Fee
Optional Fee0
Association Fee IncludesLandscaping
Optional Fee Includes
Association Fee FrequencyMonthly
Assessed Value$566,200
Real Estate Tax9223
Tax Year2025
Location Information for 9 Baldwin Court # 9, Westborough MA 01581
Middle SchoolMill Pd/Gibbons
High SchoolWestboro High
Neighborhood(s)
Area AmenitiesWalk/jog Trails
Contact Information for 9 Baldwin Court # 9, Westborough MA 01581
Agent
Name: Michael Mathieu
Office
Name: Mathieu Newton Sotheby's International Realty