

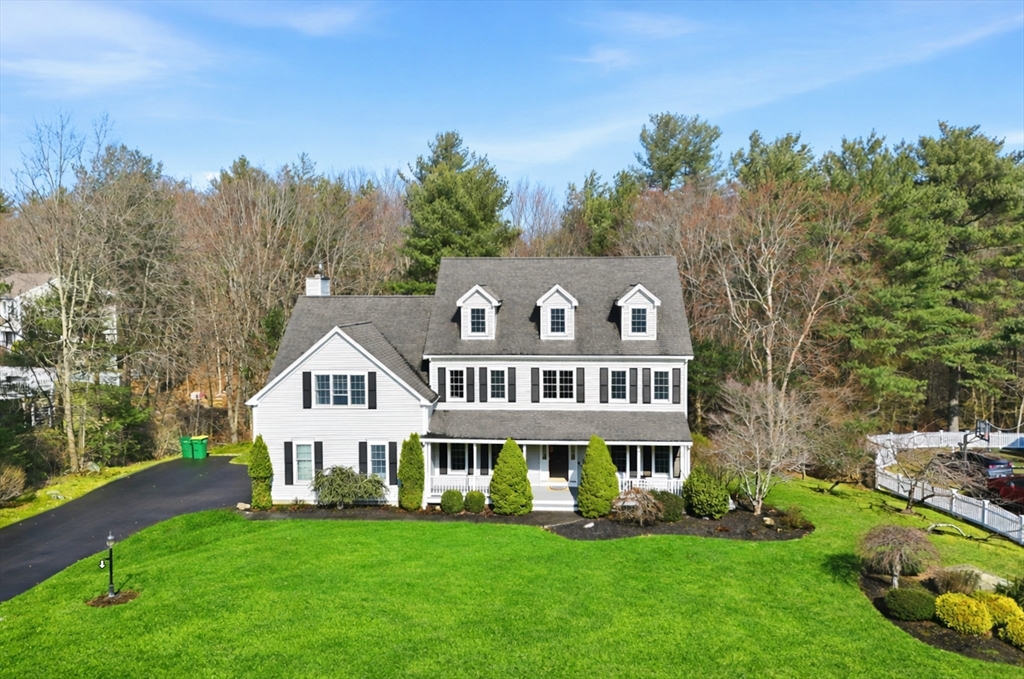


Pending
8 Scarlet Ct, Easton MA 02356
$1,349,000
Estimated $9,677/month Calculator Single Family
5 Bedrooms
Baths
4817
Total Parking: 10 (2 Garage)
18,360 (0.42)
Built in 2002
Tucked away on a quiet cul-de-sac, this expansive 5-bedroom home offers a bright, open layout with soaring ceilings and gleaming hardwood floors throughout. The main level features a seamless flow between living and dining areas, a well-appointed kitchen with abundant cabinetry, granite counters, and double ovens, opening to a sun-filled family room with fireplace, plus a private office with French doors. Upstairs includes a spacious primary suite with multiple sitting areas, a walk-in closet, and a full bath, along with four additional bedrooms and two full baths. The third level offers a versatile bonus suite with full bath, ideal for guests, media, or play space. A large walkout basement pre-plumbed for a future bath provides excellent expansion potential, while the private setting enhances comfort and everyday living. Generous living space and flexible layout make it well suited for both entertaining and modern day needs.
This home has been viewed 12 times
Last Checked: June 25th, 2026 at 5:03am (Source: MLS PIN #73492758)
Garage Parking
Air Conditioning
Lead Paint Free
General Information for 8 Scarlet Ct, Easton MA 02356
Listing ID73492758
Property TypeSingle Family / Detached
Price$1,349,000 ($280.05/SqFt)
StyleColonial
CityEaston
CountyBristol
MLS AreaNorth Easton
Neighborhood(s)
Garage Parking2
ZoningRES
Association0
Year Built2002
Year Built SourcePublic Records
Year Built DetailsActual
Interior Features for 8 Scarlet Ct, Easton MA 02356
Approximate Living Area Total4817
Living Area Includes BasementNo
Rooms10
Bedrooms5
Primary En Suite BathroomYes
BasementFull
Cooling1, Split
Fireplaces
AppliancesRange
FlooringTile
Electric220 Volts
Exterior Features for 8 Scarlet Ct, Easton MA 02356
Approximate Lot Size (Acres)0.42
Approximate Lot Size (Square Feet)18360
Total Parking10 (2 Garage)
Garage Parking2
WaterPublic
SewerPrivate Sewer
Lot FeaturesGentle Sloping
Parking Features1
Exterior FeaturesPorch
Foundation Materials
Construction MaterialsFrame
Road Frontage Type
Patio & PorchCovered
Roof MaterialAsphalt/fiberglass Shingles
Utility Connections110 Volts
Water Views
Water Views Features
Waterfront0
Waterfront Features
Pool Features
Horse Permitted0
Horse Amenities
Disclosures for 8 Scarlet Ct, Easton MA 02356
Lead PaintNone
UFFI
Living Area Includes BasementNo
Living Area Disclosure
Building Area SourcePublic Records
Special Listing Conditions
Exclusions
Title 5D
Compensation Based On
Financial Information for 8 Scarlet Ct, Easton MA 02356
Association0
Association Fee
Association Fee FrequencyAnnually
Association Fee Includes
Real Estate Tax16375
Tax Year2026
Assessed Value$1,265,700
Location Information for 8 Scarlet Ct, Easton MA 02356
Elementary SchoolBlanche Ames
Middle SchoolEaston Middle
High SchoolOliver Ames
Neighborhood(s)
MLS AreaNorth Easton
Area AmenitiesWalk/jog Trails
Contact Information for 8 Scarlet Ct, Easton MA 02356
Agent
Name: Keystone Homes Group
Team Members
Name: Wenjing Guo
Payment Calculator
, Interest
Property Taxes 1364.58
Principal & Interest 8312.11
HOA Dues
Exclusive Listing Agent
Keller Williams Realty Boston Northwest
Keystone Homes Group
Office Phone