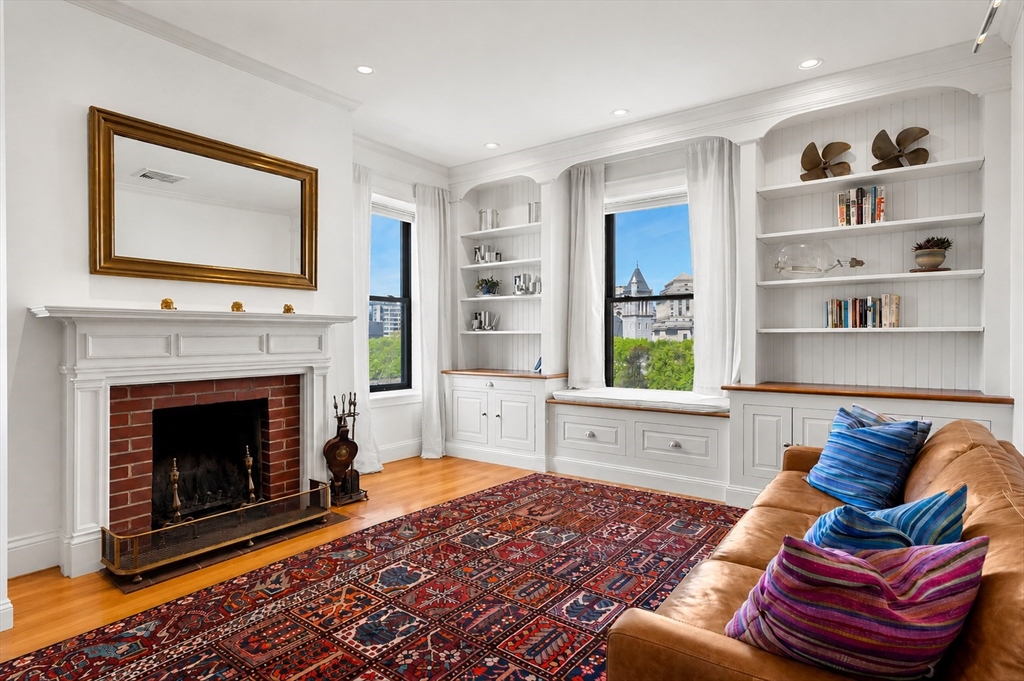
Penthouse 2BR/2BA condo (1,160 sf) atop an 1890 Back Bay brownstone with a fireplace, bow front windows, and sweeping views of the Christian Science Reflecting Pool & dome — on one of the prettiest residential streets, midway between Newbury and Tremont's Restaurant Row.Equidistant from the Prudential and Symphony T stops; Mass Ave (Orange Line) steps further; Southwest Corridor parks and tennis courts around the corner. Kitchen: Sub-Zero, Bosch dishwasher, granite counters, custom birch cabinetry, wine fridge, trash compactor. Primary suite fits a California King — walk-in closet, double sinks, Jacuzzi tub. Hardwood floors throughout the main living areas. In-unit laundry, central air, custom built-ins.Direct access to a shared roof deck with BBQ grill and skyline views — built for summer entertaining. Locked basement storage; valet garage next door. Well-established, professionally managed association with strong reserves and high owner occupancy.
This home has been viewed 4 times
Last Checked: June 14th, 2026 at 8:45am (Source: MLS PIN #73492743)
Air Conditioning
Waterview
Lead Paint Free
General Information for 10 Cumberland Street # 4, Boston MA 02115
Listing ID73492743
Property TypeCondominium
Price1299000 ($1119.83/SqFt)
Building Style2/3 Family
CityBoston
CountySuffolk
MLS AreaBack Bay
Neighborhood(s)
Total Parking0
Unit Level4
Levels in Unit1
Year Built1890
Year Built SourcePublic Records
Year Built DetailsActual
Building Construction StatusReady for Occupancy
ZoningCD
Unit Features for 10 Cumberland Street # 4, Boston MA 02115
Approximate Living Area Total1160
Living Area Includes BasementNo
Rooms4
Bedrooms2
Primary En Suite BathroomYes
BasementFull
Cooling1, Split
LaundryArchway
Fireplaces
Outdoor SpaceNo
FlooringTile
Electric
AppliancesRange
Condo Association Features for 10 Cumberland Street # 4, Boston MA 02115
Pet PolicyNot Allowed
Building ManagementDeveloper Advisory Board
Building Construction StatusReady for Occupancy
Number of Units10
Units Owner Occupied8
Year Built1890
Year Built DetailsActual
Year Built SourcePublic Records
WaterPublic
SewerPublic Sewer
Parking Features1
Building AmenitiesBeach Rights
Disclosures for 10 Cumberland Street # 4, Boston MA 02115
Lead PaintNone
UFFI
Living Area Includes BasementNo
Living Area Disclosure
Building Area SourcePublic Records
Special Listing Conditions
Exclusions
Owner Occupancy Sourceowner
Compensation Based On
Documents AvailablePerc Test
Financial Information for 10 Cumberland Street # 4, Boston MA 02115
Association Fee
Optional Fee0
Association Fee IncludesLandscaping
Optional Fee Includes
Association Fee FrequencyMonthly
Assessed Value$1,232,400
Real Estate Tax14271
Tax Year2025
Location Information for 10 Cumberland Street # 4, Boston MA 02115
Neighborhood(s)
MLS AreaBack Bay
Area AmenitiesWalk/jog Trails
Contact Information for 10 Cumberland Street # 4, Boston MA 02115