Residential
Multi-Family
Commercial
Land
Parking
Residential
Multi-Family
Commercial
Land
Parking
Residential
Multi-Family
Commercial
Land
Parking
Overview
Property Details
Payment Calculator
Walkability
Add to favorites
Remove from favorites
Send to Friend
Watch changes on this property
EXIT
1 More Photo
Active
0 Washington Rd, Goshen MA 01032
$50,000
Estimated $318/month
Calculator
Land
Residential
20,674 (0.47)
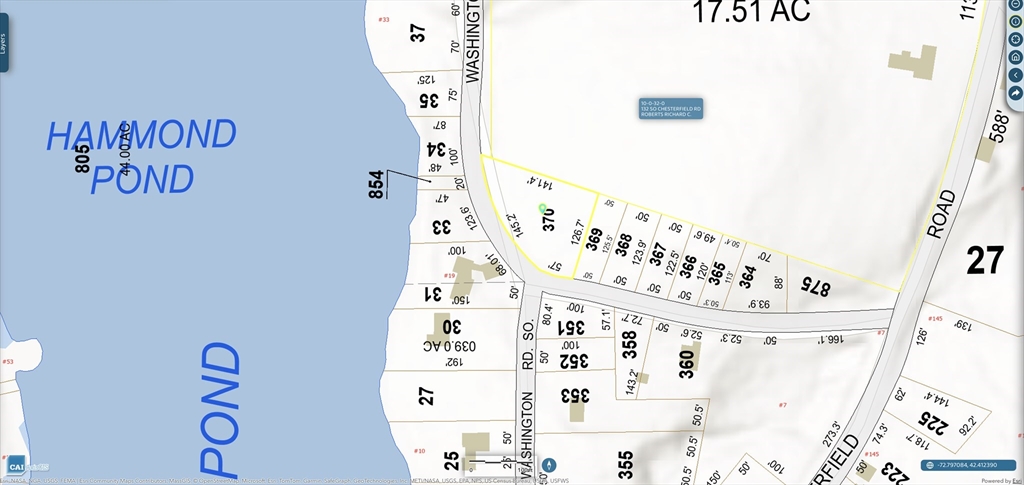
Raw land located within walking distance to Hammond Pond. Buyer/agent to do all their own due diligence to determine if the land is buildable.
Read More
This home has been viewed 19 times
Last Checked: May 16th, 2026 at 5:03am (Source: MLS PIN #73492052)
General Information for 0 Washington Rd, Goshen MA 01032
Listing ID
73492052
Price
50000
Land Type
Residential
Approx Acres
Approx. 0.47 acres (20,674 SqFt)
Number of Lots
Road Frontage Type
Zoning
RA
Electric
220 Volts
Gas
At Street
Water
At Street
Sewer
At Street
PERC Test
Association Required
Association Fee
Lot Features
Gentle Sloping
Waterfront
0
Waterfront Features
River
View
View More
Disclosures for 0 Washington Rd, Goshen MA 01032
Special Listing Conditions
View More
Financial Information for 0 Washington Rd, Goshen MA 01032
Association Fee
Tax
113
Tax Year
2025
Assessed Value
$8,100
View More
Contact Information for 0 Washington Rd, Goshen MA 01032
Agent
Name:
Kade Phillips
Office
Name:
RE/MAX Legacy
Phone:
508-946-1661
Team Members
View More
Payment Calculator
,
Interest
Property Taxes
9.42
Principal & Interest
308.08
HOA Dues
Term
30 Years Fixed
15 Years Fixed
Interest
Home Price
Down Payment
Exclusive Listing Agent
RE/MAX Legacy
Kade Phillips
Agent Phone
Office Phone
(508) 946-1661
Text Agent
Call Agent
Call Office
Array ( [acres] => Approx. 0.47 acres (20,674 SqFt) [add_date] => 2026-03-26 16:43:35 [address] => Washington Rd [agent] => Array ( [address] => 104 Cherry St. [city] => Middleboro [id] => CN227461 [name] => Kade Phillips [national_association] => 455027504 [office] => AN8165 [state] => MA [zip] => 02346 ) [apod_available] => Array ( ) [appliances] => Array ( ) [approx_living_area_total] => 0 [approx_lot_size_acres] => 0.47 [approx_lot_size_sqft] => 20674 [assessed_value] => $8,100 [association] => [association_fee] => Array ( ) [association_fee_frequency] => Array ( ) [association_fee_includes] => Array ( ) [association_required] => Array ( ) [available_date] => [available_now] => 0 [basement] => Array ( ) [bathrooms] => [bedrooms] => 0 [building_amenities] => Array ( ) [building_area_source] => Array ( ) [building_management] => Array ( ) [building_debug] => [building_id] => [building_parent] => 0 [building_name] => [building_name_from_address] => [building_url] => [buyer_agent_compensation] => [buyer_agent_id] => [buyer_office_id] => [c_style] => Array ( [0] => Residential ) [c_type] => Array ( [0] => Land ) [cap_rate] => [city] => Goshen [community_features] => Array ( [0] => Walk/jog Trails ) [compensation_based_on] => Array ( ) [complex_complete] => Array ( ) [construction_materials] => Array ( ) [construction_status] => [cooling] => Array ( ) [cooperating_agent_commission] => Array ( ) [county] => Hampshire [cultivation_acres] => [date_available_note] => [deposit_amount] => Array ( ) [deposit_required] => Array ( ) [deqe] => [description] => Raw land located within walking distance to Hammond Pond. Buyer/agent to do all their own due diligence to determine if the land is buildable. [disclosures] => [documents_available] => Array ( ) [electric] => Array ( [0] => 220 Volts ) [electric_expense] => Array ( ) [elementary_school] => [en_suite_bath] => Array ( [0] => Yes ) [energy_features] => [entry_level] => Array ( ) [estimated_monthly_payment] => [exclusions] => Array ( ) [exterior_features] => Array ( ) [facilitator_compensation] => [fee_paid_by_tennant] => [financial_data_source] => Array ( ) [fireplaces] => Array ( ) [first_month_required] => Array ( ) [floor_number] => 0 [flooring] => Array ( ) [for_sale_by_owner] => [foundation_area] => [foundation_materials] => Array ( ) [frontage_length] => [full_baths] => [garage_parking] => [gas] => Array ( [0] => At Street ) [gas_expense] => Array ( ) [gross_income] => Array ( ) [half_baths] => [handicap_access] => [heating] => [heating_expense] => Array ( ) [high_school] => [horse_features] => Array ( [0] => River ) [horse_permitted] => 0 [hot_water] => Array ( ) [id] => [insurance_expense] => Array ( ) [insurance_required] => Array ( ) [interior_features] => Array ( ) [last_month_required] => Array ( ) [last_sync_date] => 2026-05-16 05:03:35 [laundry_features] => Array ( ) [lead_paint] => Array ( ) [lease_term] => Array ( ) [levels_in_unit] => [living_area] => [living_area_disclosure] => Array ( ) [living_area_includes_basement] => Array ( ) [lot_features] => Array ( [0] => Gentle Sloping ) [management_expense] => Array ( ) [middle_school] => [miscellaneuos_expense] => Array ( ) [mls_area] => [mls_id] => 73492052 [neighborhoods] => [net_income_calc] => -113 [net_operating_income] => Array ( ) [number_of_lots] => Array ( ) [number_of_units] => [office] => Array ( [id] => AN8165 [name] => RE/MAX Legacy [phone] => 508-946-1661 ) [operating_expense] => Array ( ) [optional_fee_includes] => Array ( ) [optional_price] => 0 [outdoor_space_available] => Array ( ) [owner_occupancy_source] => [parking_features] => Array ( ) [pasture_area] => [patio_and_porch] => Array ( ) [perc_test] => Array ( ) [perc_test_date] => [pet_policy] => Array ( [0] => Allowed ) [phone] => [pool_features] => Array ( ) [price] => 50000 [price_per_sqft] => 0 [price_per_unit] => 50000 [private_pool] => [property_sub_type] => Array ( [0] => Residential ) [real_estate_tax] => 113 [references_required] => Array ( ) [rent_includes] => Array ( ) [repair_maintenance_expense] => Array ( ) [road_frontage_type] => Array ( ) [roof_material] => Array ( ) [rooms] => 0 [schools] => [senior_community] => [sewer] => Array ( [0] => At Street ) [sewer_expense] => Array ( ) [short_sale] => Array ( ) [special_listing_conditions] => Array ( ) [state] => Massachusetts [state_code] => MA [status] => Array ( [0] => Active ) [street_number] => 0 [structure_type] => Array ( ) [style] => Array ( ) [subagent_compensation] => [tag_accessible_features] => [tag_air_conditioning] => [tag_association_pool] => [tag_beach_access] => [tag_beach_front] => [tag_elevator] => [tag_equestrian] => [tag_garage_parking] => [tag_generator] => [tag_green_features] => [tag_laundry] => [tag_lead_paint_free] => [tag_loft] => [tag_pet_friendly] => [tag_pre_construction] => [tag_private_outdoor_space] => [tag_private_pool] => [tag_professional_management] => [tag_recently_renovated] => [tag_senior_community] => [tag_townhouse] => [tag_waterfront] => [tag_waterview] => [tax_year] => 2025 [team] => CN227461 [team_agents] => Array ( [CN227461] => Array ( [agent_mls_id] => CN227461 [full_name] => Chelsea McLaughlin [address] => 49 Cross Street [city] => Middleboro [state] => MA [postal_code] => 02346 [national_association_id] => 455025536 [office_mls_id] => AN8165 ) ) [terms] => Array ( ) [timber_acres] => [title_5] => [total_gross_expense] => 113 [total_gross_income] => 0 [total_parking] => 0 [trash_expense] => Array ( ) [travel_routes] => [uffi] => Array ( ) [unit_1_bathrooms] => [unit_1_bedrooms] => [unit_1_floor] => [unit_1_lease] => Array ( ) [unit_1_levels] => [unit_1_rent] => Array ( ) [unit_2_bathrooms] => [unit_2_bedrooms] => [unit_2_floor] => [unit_2_lease] => Array ( ) [unit_2_levels] => [unit_2_rent] => Array ( ) [unit_3_bathrooms] => [unit_3_bedrooms] => [unit_3_floor] => [unit_3_lease] => Array ( ) [unit_3_levels] => [unit_3_rent] => Array ( ) [unit_4_bathrooms] => [unit_4_bedrooms] => [unit_4_floor] => [unit_4_lease] => Array ( ) [unit_4_levels] => [unit_4_rent] => Array ( ) [unit_level] => [unit_number] => [units_owner_occupied] => [unparsed] => 0 Washington Rd, Goshen MA 01032 [utilities] => Array ( ) [view] => Array ( ) [water] => Array ( [0] => At Street ) [water_expense] => Array ( ) [water_views] => Array ( ) [water_views_features] => Array ( ) [waterfront] => 0 [waterfront_features] => Array ( [0] => River ) [year_built] => 0 [year_built_details] => [year_built_source] => [year_renovated] => [zip] => 01032 [zips] => [zoning] => RA [zoning_details] => [media] => Array ( [0] => https://www.bostonrealestate.com/wp-content/uploads/WPL/745321/MLS1.jpg [1] => https://media.mlspin.com/photo.aspx?mls=73492052&w=1024&h=768&n=2 [2] => https://media.mlspin.com/photo.aspx?mls=73492052&w=1024&h=768&n=3 ) [raw] => )