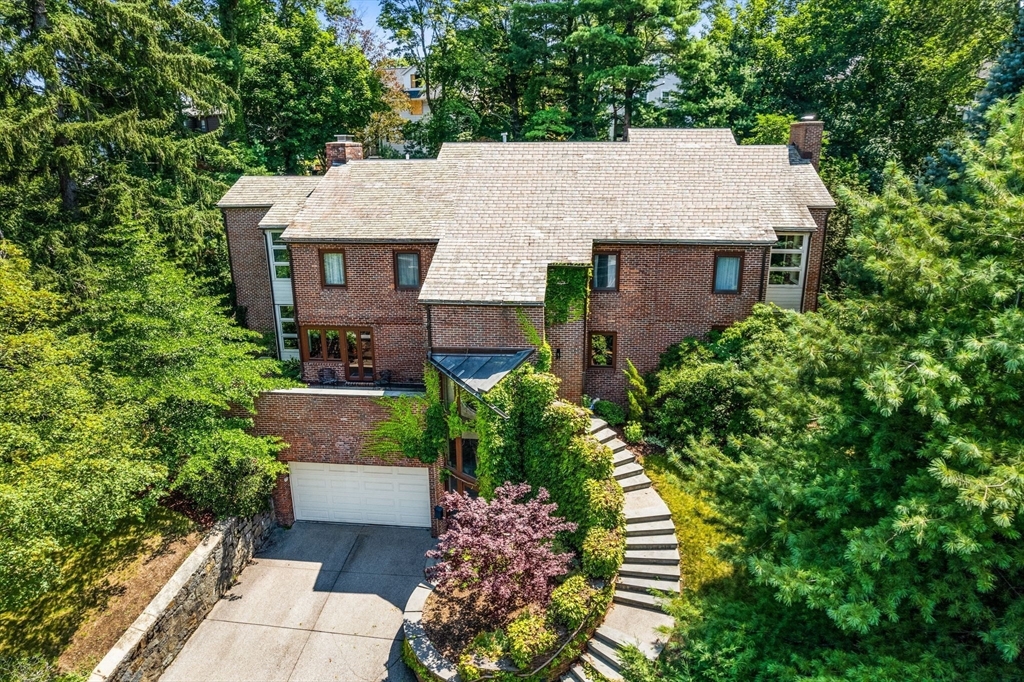
This striking modern brick home offers the perfect blend of space, light, and elegance. Spread across three levels, the home welcomes you with a dramatic atrium-style foyer. The open-concept living and family rooms flow beautifully for modern living and entertaining. The spacious layout includes 5+ bedrooms and 3 and half bathrooms, offering comfort and flexibility for family and guests. French doors throughout the main level lead to a private backyard oasis—featuring a sloped garden, tranquil waterfall, and a beautiful bluestone patio ideal for outdoor dining and relaxation. There is also a front facing 2nd level patio with western exposure. This home also includes a 2 car garage. With natural light pouring in from every angle and thoughtful details throughout, this is a truly special property that combines contemporary design with warm and welcoming spaces—both inside and out.
This home has been viewed 5 times
Last Checked: May 7th, 2026 at 5:38am (Source: MLS PIN #73492014)
Garage Parking
Air Conditioning
Waterview
Lead Paint Free
General Information for 34 Lagrange St, Brookline MA 02467
Listing ID73492014
Property TypeSingle Family / Detached
Price$2,849,500 ($561.37/SqFt)
StyleColonial
CityBrookline
CountyNorfolk
MLS AreaChestnut Hill
Neighborhood(s)South Brookline (Brookline) v1
Garage Parking2
ZoningS15
Year Built1935
Year Built SourcePublic Records
Year Built DetailsActual
Interior Features for 34 Lagrange St, Brookline MA 02467
Approximate Living Area Total5076
Living Area Includes BasementYes
Rooms12
Bedrooms5
Primary En Suite BathroomYes
BasementFull
Cooling1, Split
Fireplaces
Appliances
FlooringTile
Electric
Exterior Features for 34 Lagrange St, Brookline MA 02467
Approximate Lot Size (Acres)0.4
Approximate Lot Size (Square Feet)17546
Total Parking6 (2 Garage)
Garage Parking2
WaterPublic
SewerPublic Sewer
Lot FeaturesGentle Sloping
Parking Features1
Exterior FeaturesPorch
Foundation Materials
Construction MaterialsFrame
Road Frontage Type
Patio & PorchCovered
Roof MaterialAsphalt/fiberglass Shingles
Utility Connections
Water ViewsNo
Water Views Features
Waterfront0
Waterfront Features
Pool Features
Horse Permitted0
Horse Amenities
Disclosures for 34 Lagrange St, Brookline MA 02467
Lead PaintNone
UFFI
Living Area Includes BasementYes
Living Area Disclosure
Building Area SourcePublic Records
Special Listing Conditions
Exclusions
Compensation Based On
Financial Information for 34 Lagrange St, Brookline MA 02467
Association Fee
Association Fee Frequency
Association Fee Includes
Real Estate Tax28782
Tax Year2026
Assessed Value$2,810,700
Location Information for 34 Lagrange St, Brookline MA 02467
Elementary SchoolBaker
Middle SchoolN/A
High SchoolBrookline High
Neighborhood(s)South Brookline (Brookline) v1
MLS AreaChestnut Hill
Area AmenitiesWalk/jog Trails
Contact Information for 34 Lagrange St, Brookline MA 02467