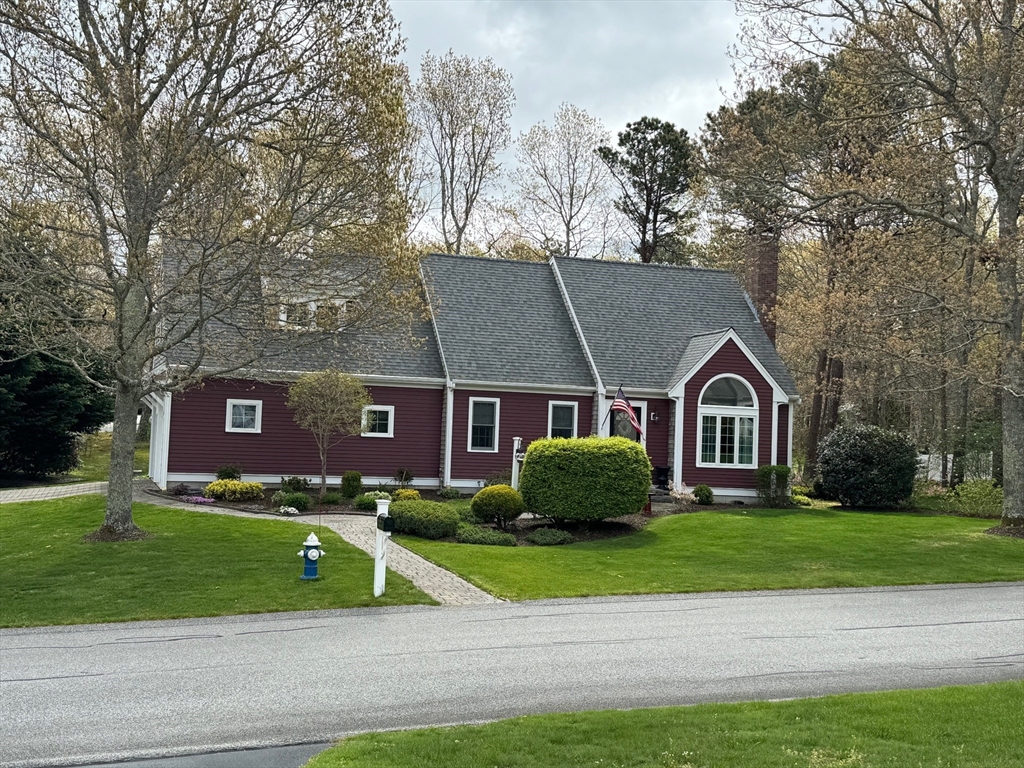
Sun-filled Cape in the highly sought after Quashnet Valley Estates neighborhood. Sits on a level corner lot w/ lots of curb appeal. Currently utilized as a 2-bed, originally built as a 3-bed, w/4-bed septic! Open floor plan features a bright LR w/hardwoods, gas fireplace, cathedral ceiling & striking Palladian window. Kitchen is designed for both everyday living & entertaining, w/granite countertops, breakfast bar, tile floor & generous dining area w/sliders leading to the deck. 1st-floor laundry & ½ bath. Spacious 2-car garage has direct access & automatic openers. Upstairs, spacious primary suite offers large walk-in closet, private bath & Juliet balcony overlooking the backyard. 2nd bed & full bath round out the 2nd level. Enjoy outdoor living in the private backyard w/deck, brick patio, mature plantings & large shed to hold all your beach gear. It is meticulously maintained & ideally located just a short distance from Mashpee Commons, shops, restaurants & Quashnet Valley Golf Club
This home has been viewed 5 times
Last Checked: July 2nd, 2026 at 10:03am (Source: MLS PIN #73491770)
Garage Parking
Air Conditioning
Waterview
Lead Paint Free
General Information for 46 Snead Drive, Mashpee MA 02649
Listing ID73491770
Property TypeSingle Family / Detached
Price$775,000 ($404.91/SqFt)
StyleColonial
CityMashpee
CountyBarnstable
MLS AreaMashpee (village)
Neighborhood(s)
Garage Parking2
ZoningR5
Association0
Year Built1996
Year Built SourcePublic Records
Year Built DetailsActual
Interior Features for 46 Snead Drive, Mashpee MA 02649
Approximate Living Area Total1914
Living Area Includes BasementNo
Rooms5
Bedrooms2
Primary En Suite BathroomYes
BasementFull
Cooling1, Split
Fireplaces
AppliancesRange
FlooringTile
Electric220 Volts
Exterior Features for 46 Snead Drive, Mashpee MA 02649
Approximate Lot Size (Acres)0.35
Approximate Lot Size (Square Feet)15115
Total Parking8 (2 Garage)
Garage Parking2
WaterPublic
SewerPrivate Sewer
Lot FeaturesGentle Sloping
Parking Features1
Exterior FeaturesPorch
Foundation Materials
Construction MaterialsFrame
Road Frontage Type
Patio & PorchCovered
Roof MaterialAsphalt/fiberglass Shingles
Utility Connections110 Volts
Water ViewsNo
Water Views Features
Waterfront0
Waterfront Features
Pool Features
Horse Permitted0
Horse Amenities
Disclosures for 46 Snead Drive, Mashpee MA 02649
Lead PaintNone
UFFI
Living Area Includes BasementNo
Living Area Disclosure
Building Area SourcePublic Records
Special Listing Conditions
Exclusions
Title 5F
Compensation Based On
Financial Information for 46 Snead Drive, Mashpee MA 02649
Association0
Association Fee
Association Fee FrequencyAnnually
Association Fee Includes
Real Estate Tax4935
Tax Year2025
Assessed Value$745,500
Location Information for 46 Snead Drive, Mashpee MA 02649
Neighborhood(s)
MLS AreaMashpee (village)
Area AmenitiesWalk/jog Trails
Contact Information for 46 Snead Drive, Mashpee MA 02649