



Pending
26 Carlson Ln, Barnstable MA 02668
$1,199,000
Estimated $8,285/month Calculator Single Family
4 Bedrooms
Baths
3101
Total Parking: 8 (2 Garage)
43,996 (1.01)
Built in 1995
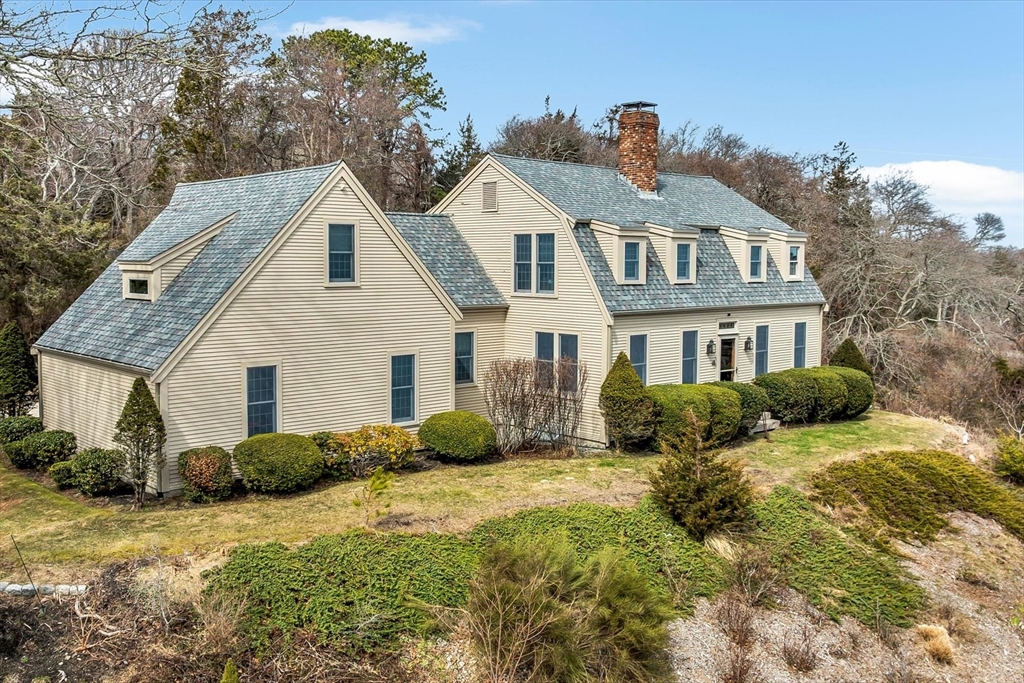
Welcome to your new home! Custom Gambrel is truly move-in ready, featuring brand-new high-efficiency boiler, upgraded appliances, updated bath fixtures, and a whole-house generator for peace of mind. Large home offers multi-generational options. Beautiful tilework and hardwood floors create an inviting atmosphere throughout, while unique architectural touches--like stained glass transom windows and exposed wood beams--add both charm and function. Flexible living options include primary bedrooms on both the first and second floors. The half-finished walkout basement offers additional space with a kitchenette and half bath--perfect for guests, hobbies, or extended living. A fourth bedroom or dedicated craft room on the second level adds even more versatility. Outside, the wrap-around deck, new awning, and the well-maintained gardens provide a peaceful setting to relax. Easy access to mid-Cape highway, as well as Sandwich, Barnstable Village, and Hyannis.
This home has been viewed 4 times
Last Checked: June 1st, 2026 at 9:28am (Source: MLS PIN #73491937)
Garage Parking
Air Conditioning
Waterview
Lead Paint Free
General Information for 26 Carlson Ln, Barnstable MA 02668
Listing ID73491937
Property TypeSingle Family / Attached
Price$1,199,000 ($386.65/SqFt)
Style
CityBarnstable
CountyBarnstable
MLS AreaWest Barnstable
Neighborhood(s)
Garage Parking2
Zoning1
Association0
Year Built1995
Year Built SourcePublic Records
Year Built DetailsActual
Interior Features for 26 Carlson Ln, Barnstable MA 02668
Approximate Living Area Total3101
Living Area Includes BasementNo
Rooms6
Bedrooms4
Primary En Suite BathroomYes
BasementFull
Cooling1, Split
Fireplaces
AppliancesRange
FlooringTile
Electric
Exterior Features for 26 Carlson Ln, Barnstable MA 02668
Approximate Lot Size (Acres)1.01
Approximate Lot Size (Square Feet)43996
Total Parking8 (2 Garage)
Garage Parking2
WaterPrivate
SewerInspection Required For Sale,other
Lot FeaturesGentle Sloping
Parking Features1
Exterior FeaturesPorch
Foundation Materials
Construction MaterialsFrame
Road Frontage Type
Patio & PorchCovered
Roof MaterialAsphalt/fiberglass Shingles
Utility Connections110 Volts
Water ViewsYes
Water Views FeaturesBay
Waterfront0
Waterfront FeaturesRiver
Pool Features
Horse Permitted0
Horse AmenitiesRiver
Disclosures for 26 Carlson Ln, Barnstable MA 02668
Lead PaintNone
UFFI
Living Area Includes BasementNo
Living Area Disclosure
Building Area SourcePublic Records
Special Listing Conditions
Exclusions
Compensation Based On
Financial Information for 26 Carlson Ln, Barnstable MA 02668
Association0
Association Fee
Association Fee Frequency
Association Fee Includes
Real Estate Tax10769
Tax Year2025
Assessed Value$1,153,000
Location Information for 26 Carlson Ln, Barnstable MA 02668
Elementary SchoolBarnstable W Barnstable Elem
Middle SchoolBarnstable Intermediate School
High SchoolBarnstable High School
Neighborhood(s)
MLS AreaWest Barnstable
Area AmenitiesWalk/jog Trails
Contact Information for 26 Carlson Ln, Barnstable MA 02668
Agent
Name: Jessica Avitabile
Payment Calculator
, Interest
Property Taxes 897.42
Principal & Interest 7387.86
HOA Dues
Exclusive Listing Agent
William Raveis R.E. & Home Services
Jessica Avitabile
Office Phone