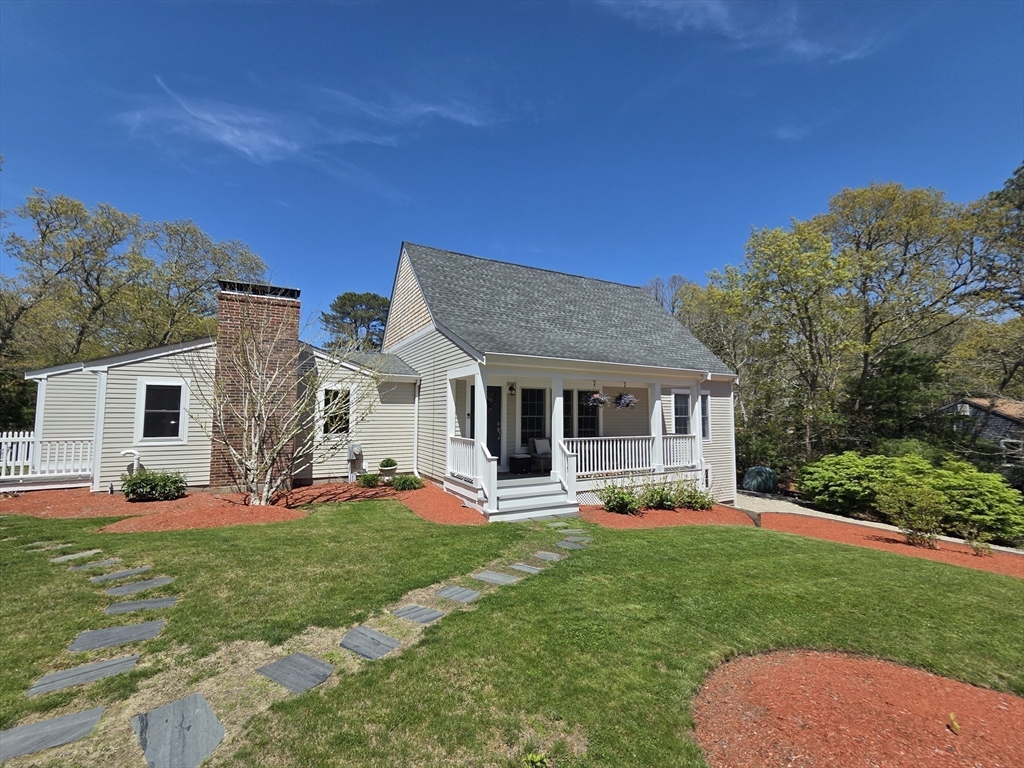
This Exceptional Home is the perfect recently updated combination of practical open floor plan for today's living with the luxurious finishes for relaxation & entertaining. Custom-built addition in 2012, multilevel home features: dual staircase off the living room which creates a balanced grand appearance. Updated kitchen with large center island & adjoining fireplace sitting complimented by a side dining area. The main floor Primary Suite features a walk-in closet, dressing room, an en-suite luxury bathroom with jacuzzi & glass door designed spa shower 2025. Third level leads to an upper bdr with full bathroom. First floor generous extended living suite added in 2019, with walk-out, features a sitting area, living room, laundry area, full bathroom & enclosed walk-in spa shower, dishwasher, kitchenette eating area. 5 bedrooms 41/2 bathrooms, oversized 2 car garage, fire pit, 3 sheds. Must see to appreciate expansive living areas, see floor plans. 2 Miles to Town Neck / Boardwalk Beach
This home has been viewed 5 times
Last Checked: June 30th, 2026 at 4:34am (Source: MLS PIN #73491657)
Garage Parking
Air Conditioning
Waterview
Lead Paint Free
General Information for 1 Katies Way, Sandwich MA 02563
Listing ID73491657
Property TypeSingle Family / Detached
Price$1,175,000 ($353.49/SqFt)
StyleColonial
CitySandwich
CountyBarnstable
MLS AreaEast Sandwich
Neighborhood(s)
Garage Parking2
ZoningR-2
Year Built1976
Year Built SourcePublic Records
Year Built DetailsActual
Interior Features for 1 Katies Way, Sandwich MA 02563
Approximate Living Area Total3324
Living Area Includes BasementYes
Rooms10
Bedrooms5
Primary En Suite BathroomYes
BasementFull
CoolingSplit
Fireplaces
AppliancesRange
FlooringTile
Electric
Exterior Features for 1 Katies Way, Sandwich MA 02563
Approximate Lot Size (Acres)0.46
Approximate Lot Size (Square Feet)20038
Total Parking10 (2 Garage)
Garage Parking2
WaterPublic,Other
SewerPrivate Sewer
Lot FeaturesGentle Sloping
Parking Features1
Exterior FeaturesPorch
Foundation Materials
Construction Materials
Road Frontage Type
Patio & PorchCovered
Roof MaterialAsphalt/fiberglass Shingles
Utility Connections110 Volts
Water ViewsNo
Water Views Features
Waterfront0
Waterfront FeaturesRiver
Pool Features
Horse Permitted0
Horse AmenitiesRiver
Disclosures for 1 Katies Way, Sandwich MA 02563
Lead PaintNone
UFFI
Living Area Includes BasementYes
Living Area Disclosure
Building Area SourceOwner
Special Listing Conditions
Exclusions
Title 5A
Compensation Based On
Financial Information for 1 Katies Way, Sandwich MA 02563
Association Fee
Association Fee Frequency
Association Fee Includes
Real Estate Tax8256
Tax Year2025
Assessed Value$781,100
Location Information for 1 Katies Way, Sandwich MA 02563
Neighborhood(s)
MLS AreaEast Sandwich
Area Amenities
Contact Information for 1 Katies Way, Sandwich MA 02563