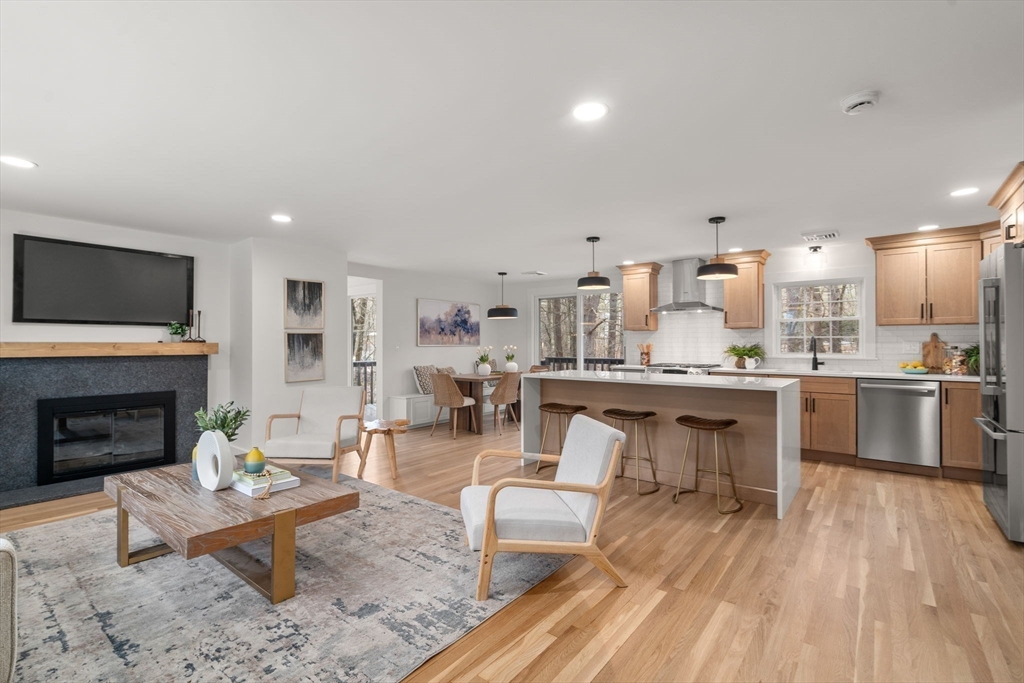
This is the one you’ve been waiting for—an exceptional, fully renovated multi-level home where modern design meets thoughtful craftsmanship. Step into a sun-filled open-concept main level featuring a stunning 2026 designer kitchen, spacious dining area, and inviting living room with gas fireplace. A wall of windows fills the sitting area with natural light and opens to the deck for effortless indoor-outdoor living. Upstairs offers two spacious bedrooms, a full bath, and a luxurious primary suite with double closets and a gorgeous 2026 spa-style bath. The lower levels provide a bedroom or office, stylish 2026 half bath, mudroom with backyard access, and flexible finished space for gym, playroom, or family room. Major 2026 updates include energy-efficient heating & AC, roof, insulation, newer windows, doors, 200 AMP electrical, plumbing, and EV charger. Includes newer 2005 4-bedroom septic, fresh paint inside and out, & 2-car garage. Located in a highly desirable town with top schools.
This home has been viewed 6 times
Last Checked: April 29th, 2026 at 4:30am (Source: MLS PIN #73491569)
Garage Parking
Green Features
Air Conditioning
Waterview
Lead Paint Free
General Information for 59 Tanbark Rd, Sudbury MA 01776
Listing ID73491569
Property TypeSingle Family / Detached
Price$1,235,000 ($522.2/SqFt)
Style
CitySudbury
CountyMiddlesex
Neighborhood(s)
Garage Parking2
ZoningRESA
Year Built1963
Year Built SourcePublic Records
Year Built DetailsActual
Interior Features for 59 Tanbark Rd, Sudbury MA 01776
Approximate Living Area Total2365
Living Area Includes BasementNo
Rooms8
Bedrooms4
Primary En Suite BathroomYes
BasementFull
Cooling1, Split
Fireplaces
AppliancesRange
FlooringTile
Electric220 Volts
Exterior Features for 59 Tanbark Rd, Sudbury MA 01776
Approximate Lot Size (Acres)0.71
Approximate Lot Size (Square Feet)30928
Total Parking7 (2 Garage)
Garage Parking2
WaterPublic
SewerPrivate Sewer
Lot FeaturesGentle Sloping
Parking Features1
Exterior Features
Foundation Materials
Construction MaterialsFrame
Road Frontage Type
Patio & Porch
Roof MaterialAsphalt/fiberglass Shingles
Utility Connections110 Volts
Water ViewsNo
Water Views Features
Waterfront0
Waterfront Features
Pool Features
Horse Permitted0
Horse Amenities
Disclosures for 59 Tanbark Rd, Sudbury MA 01776
Lead PaintNone
UFFI
Living Area Includes BasementNo
Living Area Disclosure
Building Area SourcePublic Records
Special Listing Conditions
Exclusions
Title 5A
Compensation Based On
Financial Information for 59 Tanbark Rd, Sudbury MA 01776
Association Fee
Association Fee Frequency
Association Fee Includes
Real Estate Tax10755
Tax Year2025
Assessed Value$773,100
Location Information for 59 Tanbark Rd, Sudbury MA 01776
Elementary SchoolNoyes
Middle SchoolCurtis
High SchoolLincoln.Sudbury
Neighborhood(s)
Area AmenitiesWalk/jog Trails
Contact Information for 59 Tanbark Rd, Sudbury MA 01776