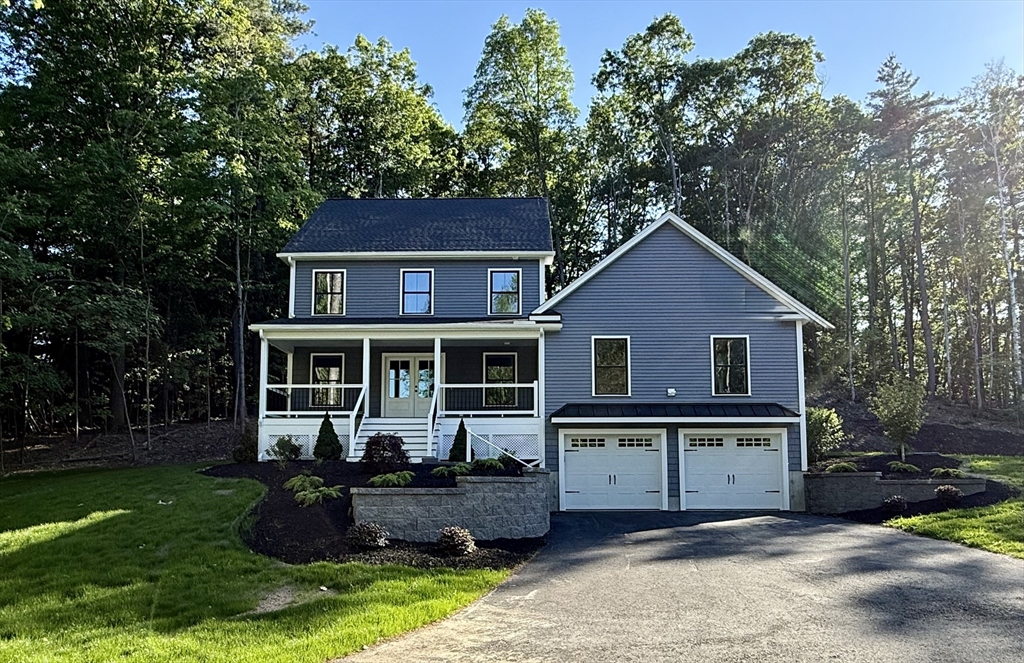
Explore this newly constructed four-bedroom home located on a short dead-end street The well-designed layout boasts four dedicated bedrooms, each serving as a personal retreat for relaxation and rejuvenation. The main bedroom is conveniently located on the first floor and includes an expansive walk-in closet and a full bath with double sinks for added luxury. The expansive living area, highlighted by a vaulted ceiling and beautiful hardwood flooring, is perfect for gatherings and everyday living. The modern kitchen comes complete with stunning granite countertops and a functional center island, seamlessly connecting to the wine/coffee bar and dining area for ultimate convenience. First floor office. This residence also features two full bathrooms, ensuring comfort and accessibility, along with an additional half bath designed for guest use. The spacious two-car garage provides secure parking and ample space for organized storage. Mudroom, laundry room, Patio, Central air, Farmers porch
This home has been viewed 4 times
Last Checked: July 3rd, 2026 at 4:38am (Source: MLS PIN #73491572)
Garage Parking
Green Features
Air Conditioning
Waterview
Lead Paint Free
General Information for 5 James Patten Drive, Sterling MA 01564
Listing ID73491572
Property TypeSingle Family / Detached
Price$899,800 ($333.26/SqFt)
StyleColonial
CitySterling
CountyWorcester
Neighborhood(s)
Garage Parking2
Zoningres
Year Built2026
Year Built SourceBuilder
Year Built DetailsActual
Interior Features for 5 James Patten Drive, Sterling MA 01564
Approximate Living Area Total2700
Living Area Includes BasementYes
Rooms8
Bedrooms4
Primary En Suite BathroomYes
BasementFull
Cooling1, Split
Fireplaces
AppliancesRange
FlooringTile
Electric220 Volts
Exterior Features for 5 James Patten Drive, Sterling MA 01564
Approximate Lot Size (Acres)1.48
Approximate Lot Size (Square Feet)64468
Total Parking8 (2 Garage)
Garage Parking2
WaterPublic
SewerPrivate Sewer
Lot FeaturesGentle Sloping
Parking Features1
Exterior FeaturesPorch
Foundation Materials
Construction MaterialsFrame
Road Frontage Type
Patio & PorchCovered
Roof MaterialAsphalt/fiberglass Shingles
Utility Connections110 Volts
Water ViewsNo
Water Views Features
Waterfront0
Waterfront Features
Pool Features
Horse Permitted0
Horse Amenities
Disclosures for 5 James Patten Drive, Sterling MA 01564
Lead PaintNone
UFFINo
Living Area Includes BasementYes
Living Area Disclosure
Building Area SourceOwner
Special Listing Conditions
Exclusions
Title 5F
Compensation Based On
Financial Information for 5 James Patten Drive, Sterling MA 01564
Association Fee
Association Fee Frequency
Association Fee Includes
Real Estate Tax0
Tax Year2026
Assessed Value$0
Location Information for 5 James Patten Drive, Sterling MA 01564
Elementary SchoolHoughton
Middle SchoolChocksett
High SchoolWachusett Reg
Neighborhood(s)
Area Amenities
Contact Information for 5 James Patten Drive, Sterling MA 01564