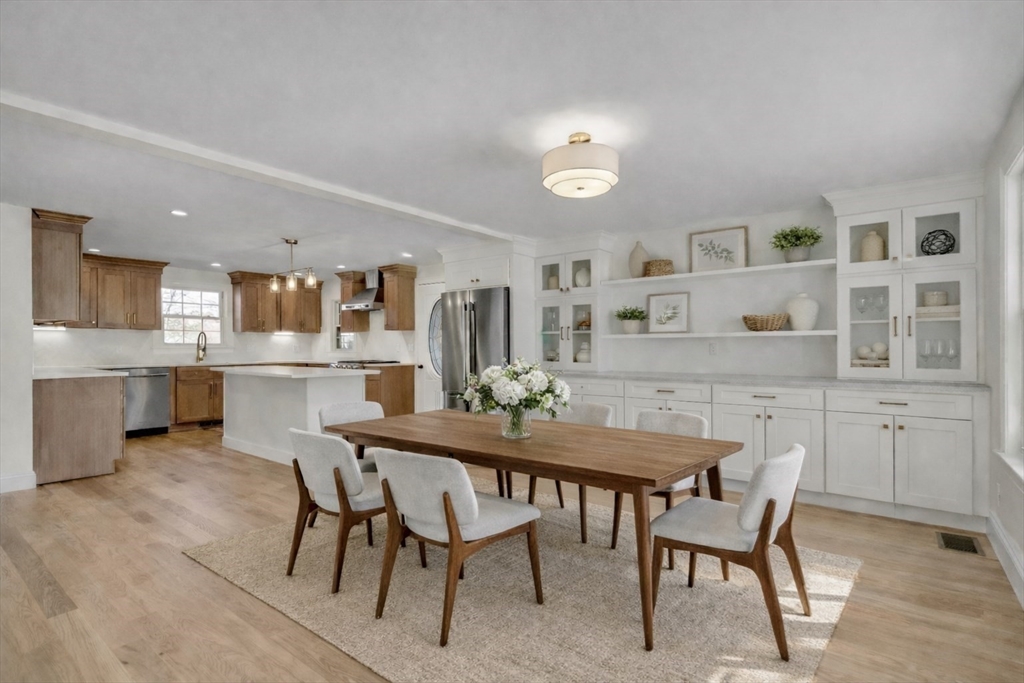
Completely rebuilt and expanded in 2026, this reimagined 5-bedroom, 5-bath home showcases refined craftsmanship and timeless charm. Effortless entertaining with spacious living room, open kitchen with white oak cabinets and extra oven, dining room with custom built ins, and large inviting deck. Luxurious primary suite features spa-like bath with heated floors and two custom walk-in closets. Four additional bedrooms, including two with en-suite baths and one with a balcony, are thoughtfully spread across the second and third floors. Bonus spaces in the finished basement and third floor provide flexibility for family room, office, play areas, or exercise space. Walk out to the tranquil backyard with deck and stone patio. U-shaped driveway offers ample guest parking and leads to a three-car garage (2-car tandem bay plus a 1-car bay equipped with an EV charger). Ideally located minutes from local shops and restaurants, Patriots Place, Walpole Country Club, and the commuter rail!
This home has been viewed 8 times
Last Checked: June 22nd, 2026 at 5:28am (Source: MLS PIN #73491484)
Garage Parking
Air Conditioning
Lead Paint Free
General Information for 510 Common St, Walpole MA 02081
Listing ID73491484
Property TypeSingle Family / Detached
Price$1,799,000 ($373.47/SqFt)
StyleColonial
CityWalpole
CountyNorfolk
Neighborhood(s)
Garage Parking3
Zoning0
Year Built1960
Year Built SourcePublic Records
Year Built DetailsRenovated Since
Interior Features for 510 Common St, Walpole MA 02081
Approximate Living Area Total4817
Living Area Includes BasementYes
Rooms9
Bedrooms5
Primary En Suite BathroomYes
BasementFull
Cooling1, Split
Fireplaces
AppliancesRange
FlooringTile
Electric
Exterior Features for 510 Common St, Walpole MA 02081
Approximate Lot Size (Acres)0.64
Approximate Lot Size (Square Feet)27875
Total Parking11 (3 Garage)
Garage Parking3
WaterPublic
SewerPublic Sewer
Lot Features
Parking Features1
Exterior FeaturesPorch
Foundation Materials
Construction MaterialsFrame
Road Frontage Type
Patio & PorchCovered
Roof MaterialAsphalt/fiberglass Shingles
Utility Connections110 Volts
Water Views
Water Views Features
Waterfront0
Waterfront Features
Pool Features
Horse Permitted0
Horse Amenities
Disclosures for 510 Common St, Walpole MA 02081
Lead PaintNone
UFFI
Living Area Includes BasementYes
Living Area Disclosure
Building Area SourceOwner
Special Listing Conditions
Exclusions
Compensation Based On
Financial Information for 510 Common St, Walpole MA 02081
Association Fee
Association Fee Frequency
Association Fee Includes
Real Estate Tax6488
Tax Year2025
Assessed Value$505,700
Location Information for 510 Common St, Walpole MA 02081
Elementary SchoolBoyden
Middle SchoolWalpole
High SchoolWalpole
Neighborhood(s)
Area AmenitiesWalk/jog Trails
Contact Information for 510 Common St, Walpole MA 02081