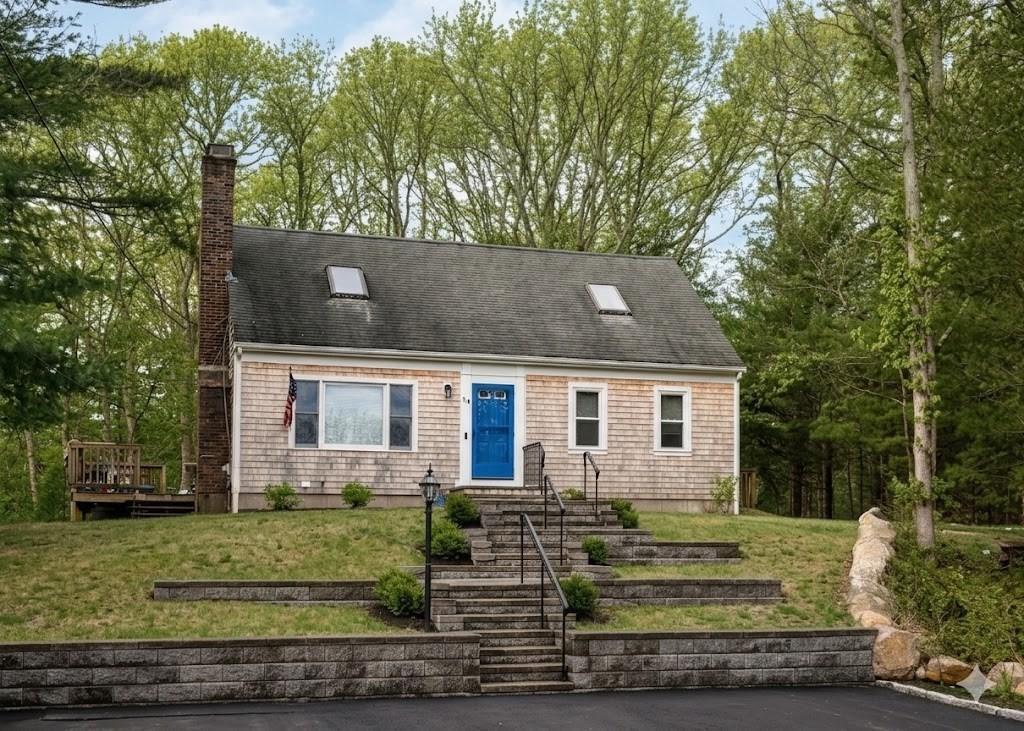
Charming Cape Cod home in the heart of Hatchville with a coastal flair! Located off Boxberry Hill Rd near Coonamessett Farm & Desirable North Falmouth Elementary. This spacious approx. 2,400SF home offers 4 bedrooms, 3 full baths plus a finished lower-level guest suite perfect for summer visitors or extended family. The sun-filled kitchen offers white cabinetry, granite counters, tile floors & fabulous eat in area! Open Family room w/hardwood floors, exposed beam & a cozy wood-burning fireplace. Spacious 1st floor bedroom, full updated bath w/walk-in tiled shower, & a home office or 2nd BR. Upstairs offers two large bedrooms w/skylights & a spa like full bath. The finished walkout lower level includes a family room, full granite kitchen, office area, laundry, and 3rd full bath. Add Paver walkway & stone stairs, Large backyard & deck for summer BBQ's, Replacement windows, updated electric, insulated Roth oil tank, & nearby Deep pond for kayaking fun! Welcome to your home by the ocean!
This home has been viewed 5 times
Last Checked: June 2nd, 2026 at 4:35am (Source: MLS PIN #73491431)
Air Conditioning
Waterview
Lead Paint Free
General Information for 119 Brigantine Dr, Falmouth MA 02536
Listing ID73491431
Property TypeSingle Family / Detached
Price$799,900 ($328.1/SqFt)
StyleColonial
CityFalmouth
CountyBarnstable
Neighborhood(s)
Garage Parking0
ZoningAGA
Year Built1984
Year Built SourcePublic Records
Year Built DetailsActual
Interior Features for 119 Brigantine Dr, Falmouth MA 02536
Approximate Living Area Total2438
Living Area Includes BasementYes
Rooms9
Bedrooms4
Primary En Suite BathroomNo
BasementFull
CoolingSplit
Fireplaces
AppliancesRange
FlooringTile
Electric220 Volts
Exterior Features for 119 Brigantine Dr, Falmouth MA 02536
Approximate Lot Size (Acres)0.46
Approximate Lot Size (Square Feet)20222
Total Parking4
Garage Parking0
WaterPublic
SewerPrivate Sewer
Lot FeaturesGentle Sloping
Parking Features1
Exterior FeaturesPorch
Foundation Materials
Construction MaterialsFrame
Road Frontage Type
Patio & PorchCovered
Roof MaterialAsphalt/fiberglass Shingles
Utility Connections110 Volts
Water ViewsNo
Water Views Features
Waterfront0
Waterfront Features
Pool Features
Horse Permitted0
Horse Amenities
Disclosures for 119 Brigantine Dr, Falmouth MA 02536
Lead PaintNone
UFFI
Living Area Includes BasementYes
Living Area Disclosure
Building Area SourceMeasured
Special Listing Conditions
Exclusions
Title 5D
Compensation Based On
Financial Information for 119 Brigantine Dr, Falmouth MA 02536
Association Fee
Association Fee Frequency
Association Fee Includes
Real Estate Tax3270
Tax Year2025
Assessed Value$557,100
Location Information for 119 Brigantine Dr, Falmouth MA 02536
Neighborhood(s)
Area AmenitiesWalk/jog Trails
Contact Information for 119 Brigantine Dr, Falmouth MA 02536