



Active
180 Chestnut St, Duxbury MA 02332
$1,750,000
Estimated $11,801/month Calculator Single Family
4 Bedrooms
Baths
3200
Total Parking: 10 (2 Garage)
43,541 (1.00)
Built in 2009
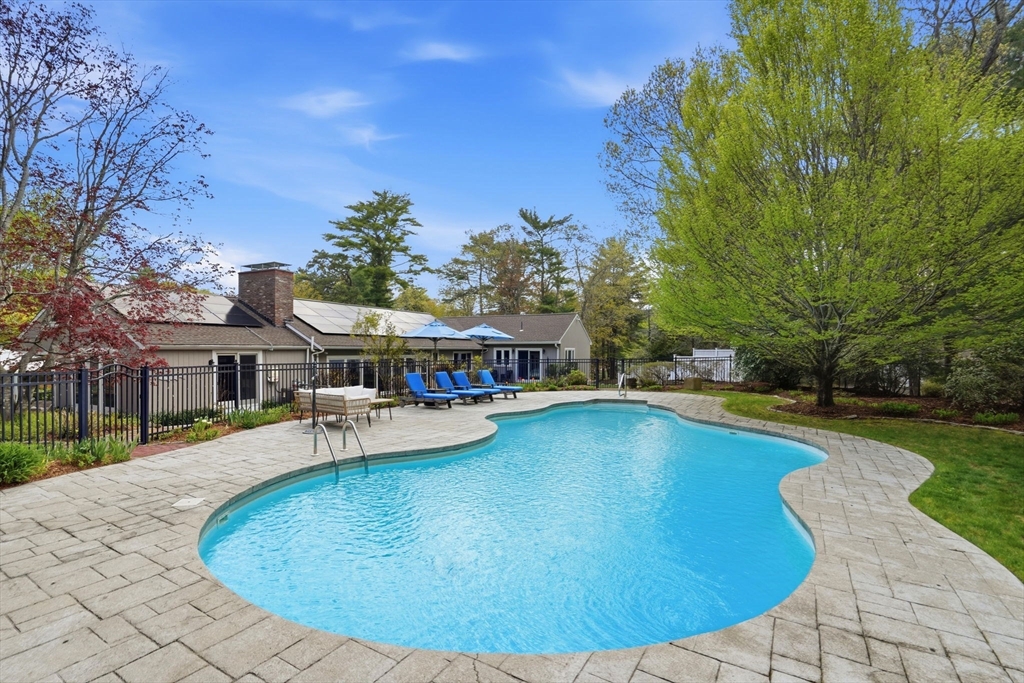
If you are seeking space, privacy, and effortless living you have found your home. Set in one of Duxbury’s most sought-after locations, just moments to Duxbury Bay and the heart of the village a rare combination of privacy and location. Expansive one-level living offering a seamless indoor-outdoor connection. Designed to capture the beauty of its surroundings, walls of glass overlook professionally landscaped grounds and a stunning in-ground pool, natural light fills this home throughout the day. A dramatic entry with cathedral ceiling sunken living room w/floor-to-ceiling brick fireplace, entertainment-sized kitchen opens to vaulted family room all thoughtfully connected leading to outdoor terraces and gardens.The home features four bedrooms, each with its own private bath, a spacious and secluded primary suite.The walk-out lower level adds exceptional flexibility with large recreation and mud rooms, full guest suite and or office. Pack your bags, you're home.
This home has been viewed 6 times
Last Checked: July 9th, 2026 at 8:38am (Source: MLS PIN #73491266)
Garage Parking
Air Conditioning
Waterview
Lead Paint Free
General Information for 180 Chestnut St, Duxbury MA 02332
Listing ID73491266
Property TypeSingle Family / Detached
Price$1,750,000 ($546.88/SqFt)
StyleColonial
CityDuxbury
CountyPlymouth
Neighborhood(s)
Garage Parking2
ZoningRC
Year Built2009
Year Built SourcePublic Records
Year Built DetailsActual,Renovated Since
Interior Features for 180 Chestnut St, Duxbury MA 02332
Approximate Living Area Total3200
Living Area Includes BasementNo
Rooms8
Bedrooms4
Primary En Suite BathroomYes
BasementFull
Cooling1, Split
Fireplaces
AppliancesRange
FlooringTile
Electric220 Volts
Exterior Features for 180 Chestnut St, Duxbury MA 02332
Approximate Lot Size (Acres)1
Approximate Lot Size (Square Feet)43541
Total Parking10 (2 Garage)
Garage Parking2
WaterPublic
SewerPrivate Sewer
Lot FeaturesGentle Sloping
Parking Features1
Exterior FeaturesPorch
Foundation Materials
Construction MaterialsFrame
Road Frontage Type
Patio & PorchCovered
Roof MaterialAsphalt/fiberglass Shingles
Utility Connections110 Volts
Water ViewsNo
Water Views Features
Waterfront0
Waterfront FeaturesRiver
Pool FeaturesAssociation
Horse Permitted0
Horse AmenitiesRiver
Disclosures for 180 Chestnut St, Duxbury MA 02332
Lead PaintNone
UFFINo
Living Area Includes BasementNo
Living Area Disclosure
Building Area SourceMeasured
Special Listing Conditions
Exclusions
Title 5A
Compensation Based On
Financial Information for 180 Chestnut St, Duxbury MA 02332
Association Fee
Association Fee Frequency
Association Fee Includes
Real Estate Tax12222
Tax Year2026
Assessed Value$1,227,100
Location Information for 180 Chestnut St, Duxbury MA 02332
Elementary SchoolChandler/Alden
Middle SchoolDms
High SchoolDhs
Neighborhood(s)
Area AmenitiesWalk/jog Trails
Contact Information for 180 Chestnut St, Duxbury MA 02332
Agent
Name: Liz Bone Team
Team Members
Name: Kristin J. Coppola
Payment Calculator
, Interest
Property Taxes 1018.5
Principal & Interest 10782.94
HOA Dues
Exclusive Listing Agent
South Shore Sotheby's International Realty
Liz Bone Team
Office Phone