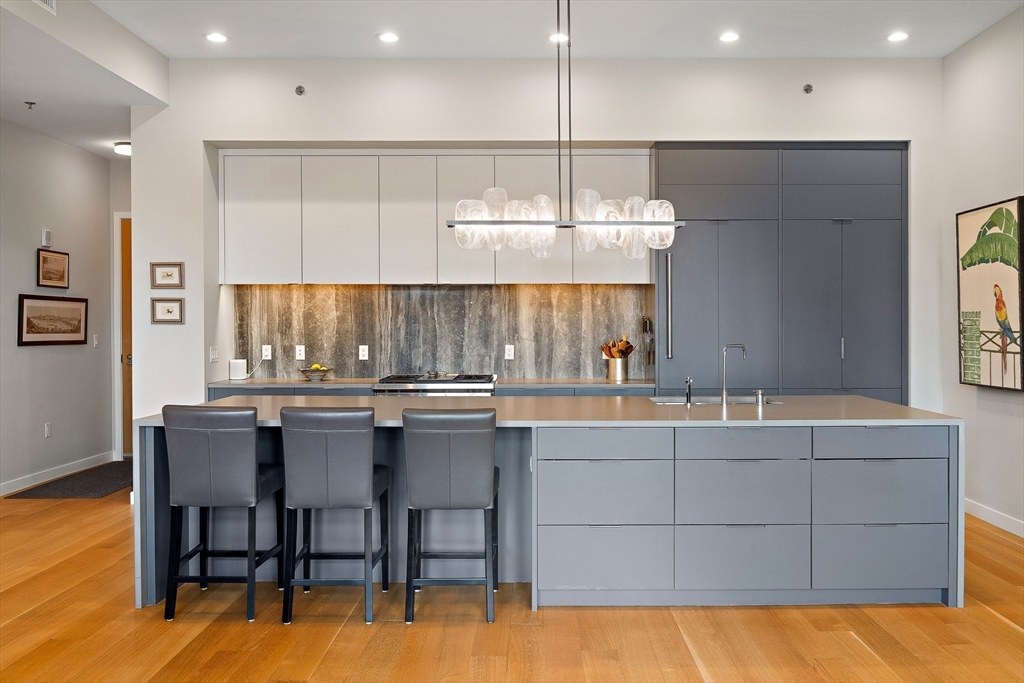
Located in the heart of the SoWa Arts District, this turnkey 2 bedroom plus study loft at The Jordan Lofts offers 1,687 square feet of refined urban living with northeast city views and a private balcony. Developed by Holland and designed by acclaimed architect David Hacin, this boutique 14 residence building with concierge blends contemporary luxury with the historic character of the former Jordan Marsh stables. Thoughtfully designed with no wasted space, the open floor plan features 11 foot ceilings, oversized Marvin windows and wide plank white oak floors. The chef’s kitchen includes custom cabinetry, a Caesarstone waterfall island, Sub Zero refrigeration, Wolf gas range and Bosch built in microwave. Living area opens to a private balcony with gas line for grilling. Primary suite offers California Closets and a spa bath with rain shower. Additional features include elevator, motorized shades, wine refrigerator, central air, storage and 1 garage parking space.
This home has been viewed 5 times
Last Checked: May 22nd, 2026 at 7:48am (Source: MLS PIN #73491242)
Garage Parking
Air Conditioning
Waterview
Lead Paint Free
Accessible Features
General Information for 477 Harrison Ave # 5B, Boston MA 02118
Listing ID73491242
Property TypeCondominium
Price2750000 ($1630.11/SqFt)
Building Style2/3 Family
CityBoston
CountySuffolk
MLS AreaSouth End
Neighborhood(s)
Total Parking2 (1 Garage)
Unit Level5
Levels in Unit1
Year Built2016
Year Built SourcePublic Records
Year Built DetailsActual
Building Construction StatusReady for Occupancy
ZoningCD
Unit Features for 477 Harrison Ave # 5B, Boston MA 02118
Approximate Living Area Total1687
Living Area Includes BasementNo
Rooms5
Bedrooms2
Primary En Suite BathroomYes
BasementFull
Cooling1, Split
LaundryArchway
Fireplaces
Outdoor SpaceNo
FlooringTile
Electric
AppliancesRange
Condo Association Features for 477 Harrison Ave # 5B, Boston MA 02118
Complex NameJordan Lofts
Pet PolicyNot Allowed
Building ManagementDeveloper Advisory Board
Building Construction StatusReady for Occupancy
Number of Units14
Units Owner Occupied13
Year Built2016
Year Built DetailsActual
Year Built SourcePublic Records
WaterPublic
SewerPublic Sewer
Parking Features1
Building AmenitiesBeach Rights
Disclosures for 477 Harrison Ave # 5B, Boston MA 02118
Lead PaintNone
UFFI
Living Area Includes BasementNo
Living Area Disclosure
Building Area SourcePublic Records
Special Listing Conditions
Exclusions
Owner Occupancy SourceCondo Docs
Compensation Based On
Documents AvailablePerc Test
Financial Information for 477 Harrison Ave # 5B, Boston MA 02118
Association Fee
Optional Fee0
Association Fee IncludesLandscaping
Optional Fee Includes
Association Fee FrequencyMonthly
Assessed Value$2,003,900
Real Estate Tax23205
Tax Year2025
Location Information for 477 Harrison Ave # 5B, Boston MA 02118
Neighborhood(s)
MLS AreaSouth End
Area AmenitiesWalk/jog Trails
Contact Information for 477 Harrison Ave # 5B, Boston MA 02118
Agent
Name: Mary Beth Kelley
Office
Name: Keller Williams Realty Boston-Metro | Back Bay