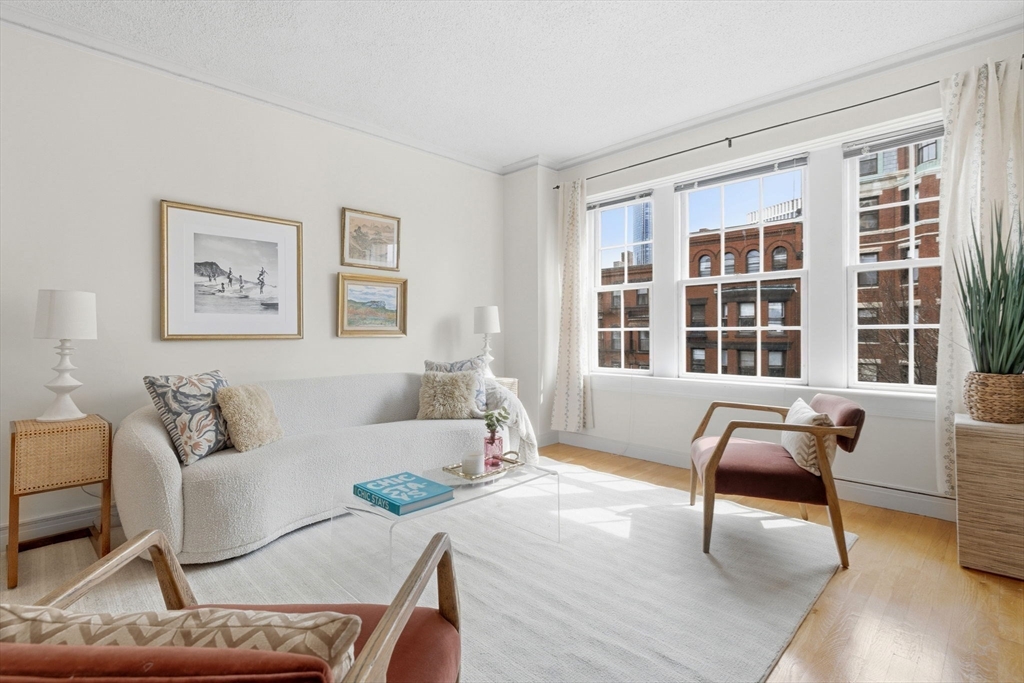
Quintessential front facing 1 bedroom/1 bathroom condominium at the highly sought after Charlesview in Boston's Back Bay. Enter to an open concept floor plan with wall of south facing windows that streams natural light. Kitchen offers abundant cabinetry and breakfast bar with seating for 3. Kitchen pours into generous living room - perfect for entertaining. Oversized bedroom easily accommodates a king sized bed and a walk-in closet. Adjacent to the bedroom is a full bath with a shower/tub combo. This home is complete with hardwood floors throughout, central air and excellent storage. The Charlesview is a professionally managed elevator building with on-site part time concierge for ultimate convenience. Live in the heart of Boston, just moments to the Charles River, The Esplanade, Newbury Street, Copley Square and Longwood Medical.
This home has been viewed 4 times
Last Checked: June 16th, 2026 at 4:30am (Source: MLS PIN #73491231)
Air Conditioning
Lead Paint Free
General Information for 534 Beacon St # 403, Boston MA 02215
Listing ID73491231
Property TypeCondominium
Price599000 ($1207.66/SqFt)
Building Style2/3 Family
CityBoston
CountySuffolk
MLS AreaBack Bay
Neighborhood(s)
Total Parking0
Unit Level4
Levels in Unit1
Year Built1900
Year Built SourcePublic Records
Year Built DetailsApproximate
Building Construction Status
ZoningCD
Unit Features for 534 Beacon St # 403, Boston MA 02215
Approximate Living Area Total496
Living Area Includes BasementNo
Rooms3
Bedrooms1
Primary En Suite BathroomYes
BasementFull
Cooling1, Split
Laundry
Fireplaces
Outdoor Space
Flooring
Electric
AppliancesRange
Condo Association Features for 534 Beacon St # 403, Boston MA 02215
Complex NameCharlesview
Pet PolicyAllowed
Building ManagementDeveloper Advisory Board
Building Construction Status
Number of Units67
Year Built1900
Year Built DetailsApproximate
Year Built SourcePublic Records
WaterPublic
SewerPublic Sewer
Parking Features1
Building AmenitiesBeach Rights
Disclosures for 534 Beacon St # 403, Boston MA 02215
Lead PaintNone
UFFI
Living Area Includes BasementNo
Living Area Disclosure
Building Area SourceMaster Deed
Special Listing Conditions
Exclusions
Compensation Based On
Documents AvailablePerc Test
Financial Information for 534 Beacon St # 403, Boston MA 02215
Association Fee
Optional Fee0
Association Fee IncludesLandscaping
Optional Fee Includes
Association Fee FrequencyMonthly
Assessed Value$605,000
Real Estate Tax7564.62
Tax Year2026
Location Information for 534 Beacon St # 403, Boston MA 02215
Neighborhood(s)
MLS AreaBack Bay
Area AmenitiesWalk/jog Trails
Contact Information for 534 Beacon St # 403, Boston MA 02215