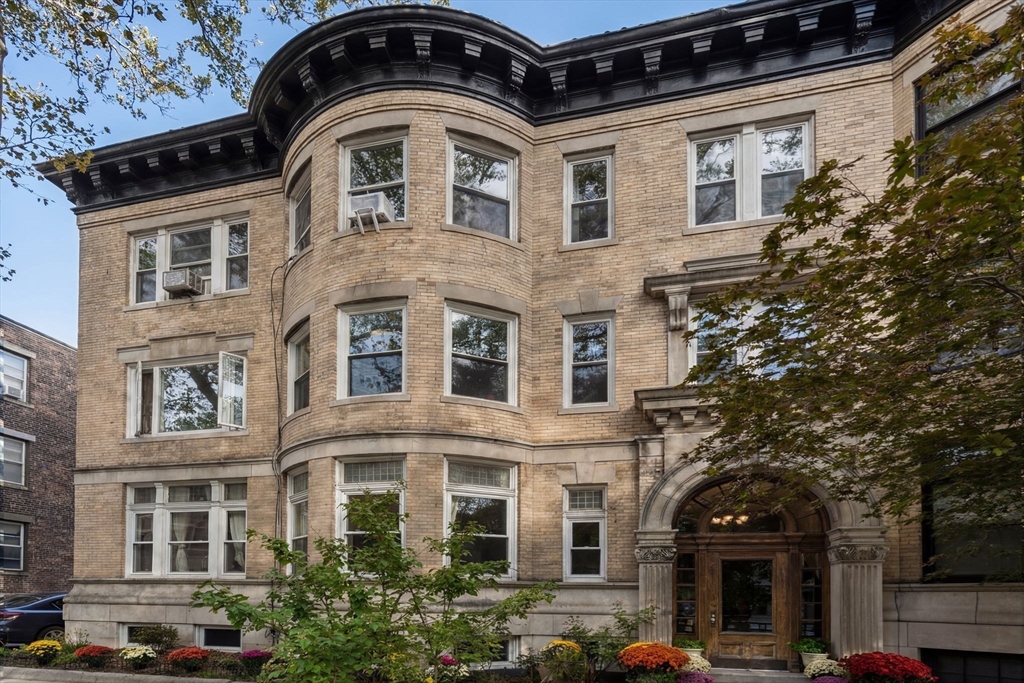
Located on a beautiful tree-lined street in Coolidge Corner, this elegant 4-bed, 2-bath, 2,116 sq ft condo in a stately limestone brownstone combines modern refinement with period grandeur. Elevated above the street for privacy, the gracious foyer with fireplace opens to a sun-drenched living room with leaded glass transoms, crown molding, and spectacular inlaid hardwood floors. The wainscoted dining room with custom built-ins seats a crowd. The renovated kitchen offers quartzite counters, custom cabinetry, marble tile, and a sun-filled eat-in area. Both marble bathrooms feature radiant heat floors and towel warmers; one adds a soaking tub. The primary suite enjoys two exposures and a spa-like en-suite bath. Three additional bedrooms, private home office with French door, in-unit laundry, and a vast private basement storage room complete the picture. Convenient to acclaimed dining, boutique shopping, top schools, the Green Line, and Longwood Medical.
This home has been viewed 5 times
Last Checked: June 28th, 2026 at 6:03am (Source: MLS PIN #73491100)
Air Conditioning
Lead Paint Free
General Information for 7 Parkman St # 1, Brookline MA 02446
Listing ID73491100
Property TypeCondominium
Price1999000 ($944.71/SqFt)
Building Style2/3 Family
CityBrookline
CountyNorfolk
Neighborhood(s)Coolidge Corner (Brookline) v1
Total Parking1
Unit Level1
Levels in Unit1
Year Built1920
Year Built SourcePublic Records
Year Built DetailsApproximate
Building Construction StatusReady for Occupancy
ZoningT-5
Unit Features for 7 Parkman St # 1, Brookline MA 02446
Approximate Living Area Total2116
Living Area Includes BasementNo
Rooms8
Bedrooms4
Primary En Suite BathroomYes
BasementFull
Cooling1, Split
LaundryArchway
Fireplaces
Outdoor Space
FlooringTile
Electric
AppliancesRange
Condo Association Features for 7 Parkman St # 1, Brookline MA 02446
Complex Name7 Parkman Street Condominium
Pet PolicyNot Allowed
Building ManagementDeveloper Advisory Board
Building Construction StatusReady for Occupancy
Number of Units3
Units Owner Occupied3
Year Built1920
Year Built DetailsApproximate
Year Built SourcePublic Records
WaterPublic
SewerPublic Sewer
Parking Features1
Building Amenities
Disclosures for 7 Parkman St # 1, Brookline MA 02446
Lead PaintNone
UFFI
Living Area Includes BasementNo
Living Area Disclosure
Building Area SourcePublic Records
Special Listing Conditions
ExclusionsDining Room Chandelier
Owner Occupancy SourceOwner
Compensation Based On
Documents Available
Financial Information for 7 Parkman St # 1, Brookline MA 02446
Association Fee
Optional Fee0
Association Fee IncludesLandscaping
Optional Fee Includes
Association Fee FrequencyMonthly
Assessed Value$1,386,500
Real Estate Tax13685
Tax Year2025
Location Information for 7 Parkman St # 1, Brookline MA 02446
Elementary SchoolLawrence (Ridley Buffer)
Middle SchoolLawrence (Ridley Buffer)
High SchoolBrookline High
Neighborhood(s)Coolidge Corner (Brookline) v1
Area AmenitiesWalk/jog Trails
Contact Information for 7 Parkman St # 1, Brookline MA 02446