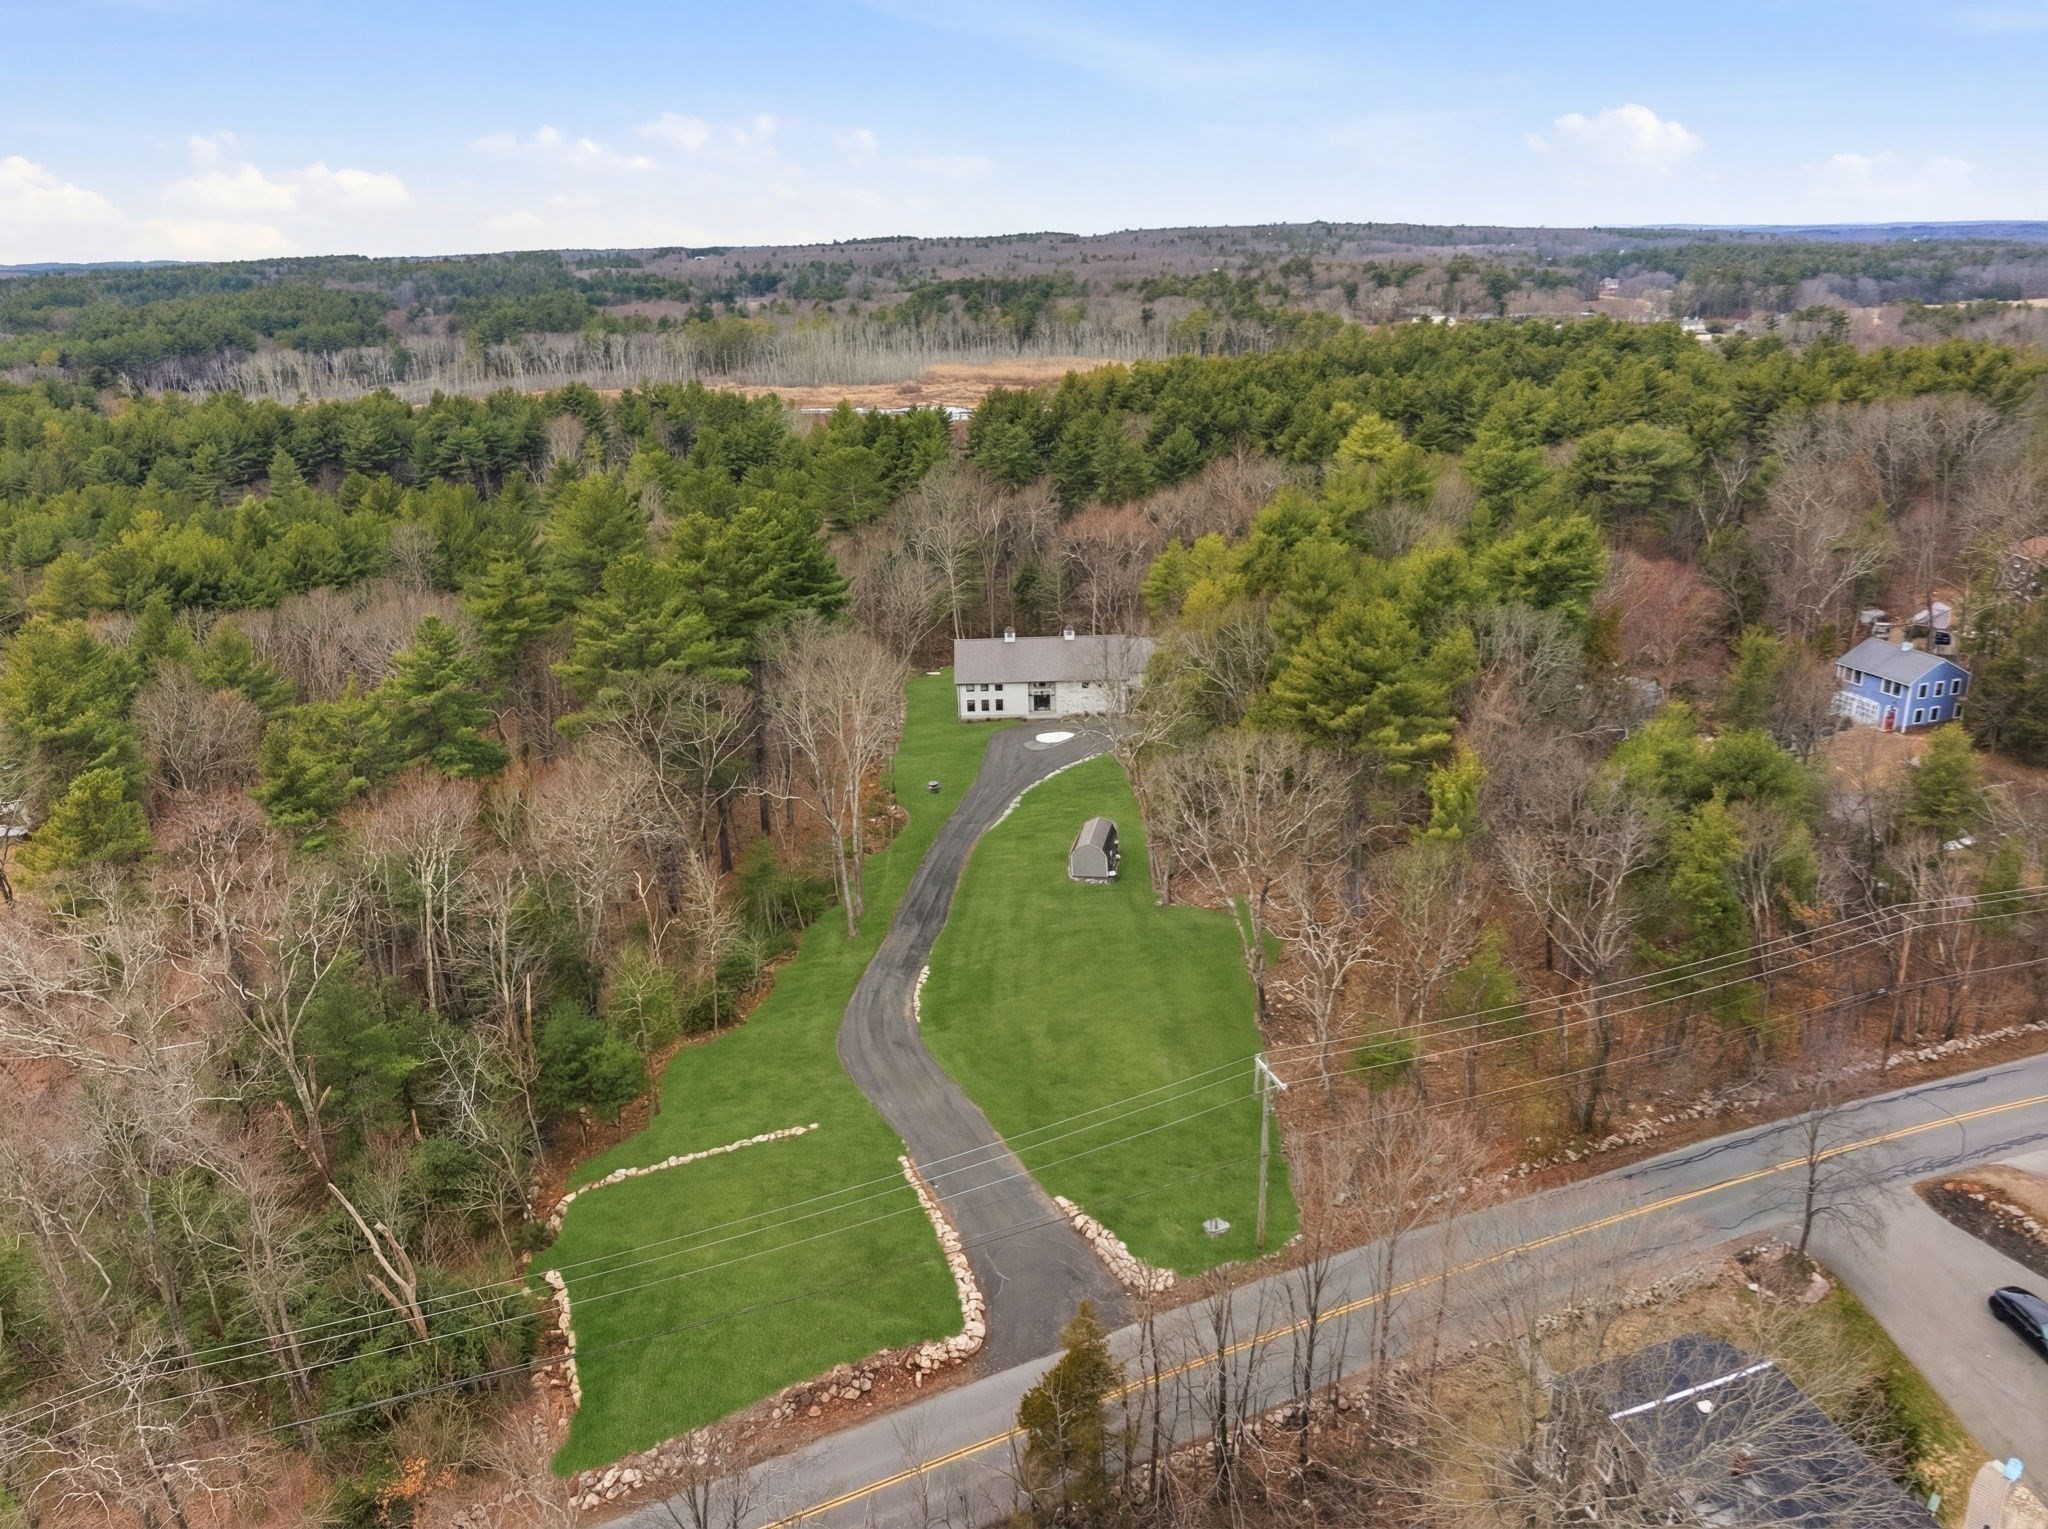
Welcome home to this 13+ acre private retreat offering serenity and natural beauty. Featuring a stunning 5,861 sq. ft. Barndominium, blending modern luxury with open-concept living. The first floor is anchored by a massive 2,182 sq. ft. Great Room featuring 27’ ceilings. The gourmet chef’s kitchen showcasing a 17’ island with dual dishwashers and a versatile 12’x7’ pantry. The first-floor primary suite offers a 27’x16’ bedroom with cozy sitting area, a spa-like bath with double vanity, soaking tub, and glass-enclosed shower, along with an oversized walk-in closet with laundry area. A study and half bath complete the main level. Upstairs, a mezzanine overlooks the Great Room, leading to an en-suite bedroom with additional laundry area, another bedroom, and a full common bath. Above the garage, an additional 732 sq. ft. awaits your finishing touches. The home is prepped for a whole-house generator, well water, and space for future solar—making it ready for efficient green living!
This home has been viewed 6 times
Last Checked: September 16th, 2026 at 8:18am (Source: MLS PIN #73490620)
Garage Parking
Air Conditioning
Lead Paint Free
General Information for 41 Myrtle St, Norfolk MA 02056
Listing ID73490620
Property TypeSingle Family / Detached
Price$1,999,900 ($340.35/SqFt)
StyleColonial
CityNorfolk
CountyNorfolk
Neighborhood(s)
Garage Parking2
ZoningRes
Year Built2024
Year Built SourcePublic Records
Year Built DetailsActual
Interior Features for 41 Myrtle St, Norfolk MA 02056
Approximate Living Area Total5876
Living Area Includes BasementNo
Rooms9
Bedrooms4
Primary En Suite BathroomYes
Basement
Cooling1, Split
Fireplaces
AppliancesRange
Flooring
Electric220 Volts
Exterior Features for 41 Myrtle St, Norfolk MA 02056
Approximate Lot Size (Acres)13.3
Approximate Lot Size (Square Feet)579461
Total Parking14 (2 Garage)
Garage Parking2
WaterPrivate
SewerPrivate Sewer
Lot FeaturesGentle Sloping
Parking Features1
Exterior FeaturesPorch
Foundation Materials
Construction Materials
Road Frontage Type
Patio & Porch
Roof MaterialAsphalt/fiberglass Shingles
Utility Connections
Water Views
Water Views Features
Waterfront0
Waterfront Features
Pool Features
Horse Permitted0
Horse Amenities
Disclosures for 41 Myrtle St, Norfolk MA 02056
Lead PaintNone
UFFI
Living Area Includes BasementNo
Living Area Disclosure
Building Area SourcePublic Records
Special Listing Conditions
ExclusionsSwing Set
Title 5A
Compensation Based On
Financial Information for 41 Myrtle St, Norfolk MA 02056
Association Fee
Association Fee Frequency
Association Fee Includes
Real Estate Tax24219.3
Tax Year2026
Assessed Value$1,613,600
Location Information for 41 Myrtle St, Norfolk MA 02056
Neighborhood(s)
Area Amenities
Contact Information for 41 Myrtle St, Norfolk MA 02056